Skip main navigation
Pending
  • Listed by: Buck Real Estate • Cheryl Buck
    $549,950

    7616 Vernon Road SE, Lake Stevens, WA 98258

    3beds
    1,456sqft
    Manufactured Home, Manufactured On Land
    Built in 1996
    0.94 Acres Lot
    $550,900 Zestimate®
    $378/sqft
    $-- HOA

    What's special

    Ample parkingStainless steel kitchen appliancesTucked away with privacyShed with a loftAdditional storageNew carpet
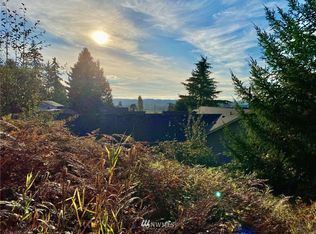
    High above it all! This 3-bedroom, 2-bath home offers peaceful surroundings on almost 1 acre with room to garden, park your toys, or create a future shop. The primary bedroom features an ensuite bath, and each bedroom includes a walk-in closet. Recent updates include new plumbing throughout, stainless steel kitchen appliances, and new carpet. Outside, you’ll find ample parking, a shed with a loft, and additional storage. Take in views of the Snohomish River Estuary, surrounding farmland, Everett, the Olympics, and beautiful sunsets. Tucked away with privacy yet close to everyday amenities and convenient access to I-5 and Hwy 9. A unique property with character, flexibility, and room to make it your own.
    22 days
    |
    577
    |
    97
    |

    Likely to sell faster than

    Zillow last checked:

    Listing updated:

    Listed by:

    Cheryl Buck,

    Buck Real Estate

    Source: NWMLS as distributed by MLS GRID,MLS#: 2557112MLS Logo

      Facts & features

      Interior

      Bedrooms & bathrooms
      • Bedrooms: 3
      • Bathrooms: 2
      • Full bathrooms: 2
      • Main level bathrooms: 2
      • Main level bedrooms: 3
      Primary bedroom
      • Level: Main
      Bedroom
      • Level: Main
      Bedroom
      • Level: Main
      Bathroom full
      • Level: Main
      Bathroom full
      • Level: Main
      Dining room
      • Level: Main
      Entry hall
      • Level: Main
      Kitchen with eating space
      • Level: Main
      Living room
      • Level: Main
      Utility room
      • Level: Main
      Heating
      • Forced Air, Electric
      Cooling
      • None
      Appliances
      • Included: Dishwasher, Refrigerator, Stove(s)/Range(s), Dishwasher(s), Refrigerator(s), Water Heater: Electric, Water Heater Location: Closet
      Features
      • Bath Off Primary, Dining Room, Pantry
      • Flooring: Vinyl, Carpet
      • Windows: Dbl Pane/Storm Window, Skylight(s)
      • Has fireplace: No
      Interior area
      • Total structure area: 1,456
      • Total interior livable area: 1,456 sqft

      Property

      Parking
      • Total spaces: 7
      • Parking features: Driveway
      • Uncovered spaces: 7
      Features
      • Levels: One
      • Stories: 1
      • Entry location: Main
      • Patio & porch: Bath Off Primary, Dbl Pane/Storm Window, Dining Room, Pantry, Skylight(s), Water Heater
      • Has view: Yes
      • View description: City
      Lot
      • Size: 0.94 Acres
      • Features: Secluded
      Details
      • Parcel number: 00409800000802
      • Zoning description: Jurisdiction: County
      • Special conditions: Standard

      Construction

      Type & style
      • Home type: MobileManufactured
      • Architectural style: Manuf-Double Wide
      • Property subtype: Manufactured Home, Manufactured On Land
      Materials
      • Metal/Vinyl
      • Foundation: Tie Down
      • Roof: Composition
      Condition
      • Good
      • Year built: 1996
      Details
      • Builder model: Lake Pointe

      Utilities & green energy

      • Electric: Company: PUD
      • Sewer: Septic Tank, Company: Septic
      • Water: Public, Company: PUD

      Community & HOA

      Community
      • Subdivision: Sunnyside
      Location
      • Region: Lake Stevens

      Financial & listing details

      • Price per square foot: $378/sqft
      • Tax assessed value: $401,200
      • Annual tax amount: $4,331
      • Date on market: 7/26/2026
      • Cumulative days on market: 16 days
      • Listing terms: Conventional,FHA,State Bond,VA Loan
      • Inclusions: Dishwasher(s), Refrigerator(s), Stove(s)/Range(s)
      • Body type: Double Wide

        Estimated market value

        $550,900

        $523,000 - $578,000

        $2,680/mo

        Price history

        DateEventPrice
        7/23/2026Pending sale$549,950$378/sqft
        Source: NWMLS as distributed by MLS GRID #2557112 Report a problem
        7/20/2026Listed for sale$549,950+200.5%$378/sqft
        Source: NWMLS as distributed by MLS GRID #2557112 Report a problem
        4/25/2016Sold$183,000$126/sqft
        Source: Public Record Report a problem

        Public tax history

        YearProperty taxesTax assessment
        2024$3,690 -0.1%$401,200 +1%
        2023$3,695 +8.2%$397,400 -0.2%
        2022$3,415 -0.5%$398,300 +20.3%
        2021$3,431 +7.8%$331,000 +11.9%
        2020$3,182 +0.3%$295,900 +3.3%
        2019$3,173 $286,400 +13.2%
        2018-- $252,900 +35.7%
        2017$2,685 +23.5%$186,300 +7.9%
        2016$2,174 $172,600 +1.4%
        2015$2,174 -3.6%$170,200 +11.1%
        2013$2,254 $153,200
        2012-- --
        2011-- --
        2010-- --
        2009-- --
        2008-- --
        2007-- --
        2002-- --
        2001$2,278 -0.7%$208,800 +35.7%
        2000$2,293 $153,900
        Find assessor info on the county website

        Monthly payment

        Estimated monthly payment$1,822
        All calculations are estimates and provided by Zillow, Inc. for informational purposes only. Actual amounts may vary.
        HOA fees may include property taxes on listings classified as Co-Ops. Contact the listing agent and/or owner for fee details.
        See how much you could borrow to make a competitive offer.

        Climate risks

        Neighborhood: 98258

        Getting around

        5 / 100
        Car-Dependent
        15 / 100
        Somewhat Bikeable

        Nearby schools

        GreatSchools rating
        Schools provided by the listing agent
        • Elementary: Hillcrest Elem
        • Middle: Lake Stevens Middle
        • High: Lake Stevens Snr Hig

        Source: NWMLS as distributed by MLS GRID. This data may not be complete. We recommend contacting the local school district to confirm school assignments for this home.

        A local agent can set up tours, give advice and negotiate with sellers.

        Browse local experts

        Similar homes