Skip main navigation
Off market
  • $161,100

    7616 W 59th Ter APT 38, Mission, KS 66202

    1beds
    1baths
    1,080sqft
    Condo
    Built in 1971
    -- sqft lot
    $161,100 Zestimate®
    $149/sqft
    $1,221 Estimated rent

    Home value

    $161,100

    $147,000 - $177,000

    $1,221/mo

    Zestimate® history
    Loading
    Loading...

    Owner options

    List your home for rent

    $1,221/mo

    Rent Zestimate®

    Find your next renter with Zillow Rental Manager. Plus, with online applications, you can quickly screen prospective tenants – for free.

    Learn more

    $1,221/mo

    Rent Zestimate®

    Refinance and save

    $1,101/mo

    Est. payment

    Refinancing to a lower rate could help reduce your monthly payments and save thousands over the life of the loan.

    See today's rates

    $1,101/mo

    Est. payment

    Explore your selling options

    Work with a Zillow partner agent

    Leverage their expertise and Zillow's premium Showcase listings to get your home seen by more buyers.

    Get started

    List with your own agent

    Get your home in front of millions of buyers by listing it on Zillow.

    Learn how to do it

    Sell it yourself

    Take full control of how buyers see your home on Zillow by listing For Sale by Owner (FSBO).

    List your home

    What's special

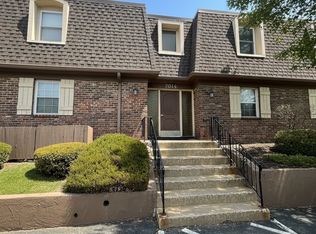
    Nicely maintained unit on the second level of a two-story, four unit, secured building. Assigned car port parking, across from bldg. Nice, secured storage area in basement of same building, as well as a shared, coin operated washer & dryer for the 4 units in building. Carpet replaced a few years ago. Unit has been freshly painted and cleaned, including kitchen cabinets. Move-in ready. Large walk-in closet off bedroom. Small private deck off LR. HOA dues reflects 2021 increase AND $35 Special Assessment Conveniently located between I-35 & US 69 Hwy-Corporate Woods 8.8 mi - 13 Minutes-D'town KC Mo - 9 mi - 14 minutes-D'town KC Ks -10.6 mi - 15 min-KCI Airport - 26 mi - 28 MinFireplace excluded on SD only because never used by current owner.CALL BOB THOMAS WITH QUESTIONS - 2021-02-14

    This property is off market, which means it's not currently listed for sale or rent on Zillow. This may be different from what's available on other websites or public sources.

    Facts & features

    Interior

    Bedrooms & bathrooms
    • Bedrooms: 1
    • Bathrooms: 1
    Heating
    • Forced air, Gas
    Cooling
    • Central
    Appliances
    • Included: Dishwasher, Dryer, Microwave, Refrigerator, Washer
    • Laundry: In Basement, Community Laundry
    Features
    • Ceiling Fan(s), Walk-In Closet(s), Painted Cabinets
    • Flooring: Carpet
    • Windows: Prt Window Cover
    • Basement: Concrete, Inside Entrance
    • Fireplace features: Living Room, Gas Starter
    Interior area
    • Total interior livable area: 1,080 sqft

    Property

    Parking
    • Parking features: Carport, Garage - Detached
    Features
    • Patio & porch: Deck
    • Exterior features: Brick
    Lot
    • Features: Zero Lot Line

    Construction

    Type & style
    • Home type: Condo
    • Architectural style: Ranch, Traditional
    Materials
    • Roof: Other
    Condition
    • Year built: 1971

    Utilities & green energy

    • Water: Public

    Community & neighborhood

    Location
    • Region: Mission

    HOA & financial

    HOA
    • Has HOA: Yes
    • HOA fee: $274 monthly
    • Amenities included: Trash, Water, Extra Storage, Management, Lawn Maintenance, Building Maint, Parking
    • Services included: Trash, Water, Extra Storage, Parking, Management, Building Maint, Lawn Maintenance

    Other

    Other facts
    • WaterSource: Public
    • Roof: Other
    • Appliances: Dishwasher, Refrigerator, Dryer, Microwave, Washer, Rng/Oven- Electric
    • FireplaceYN: true
    • InteriorFeatures: Ceiling Fan(s), Walk-In Closet(s), Painted Cabinets
    • ArchitecturalStyle: Ranch, Traditional
    • CarportYN: true
    • ExteriorFeatures: Deck, Storage
    • HeatingYN: true
    • PatioAndPorchFeatures: Deck
    • CoolingYN: true
    • FireplacesTotal: 1
    • AssociationFeeIncludes: Trash, Water, Extra Storage, Parking, Management, Building Maint, Lawn Maintenance
    • BuildingFeatures: Common Area Washer/Dryer
    • ConstructionMaterials: Brick
    • CurrentFinancing: Conventional, Cash
    • LotFeatures: Zero Lot Line
    • FireplaceFeatures: Living Room, Gas Starter
    • ParkingFeatures: Carport, Detached, Off Street
    • Cooling: Central Electric
    • AssociationAmenities: Trash, Water, Extra Storage, Management, Lawn Maintenance, Building Maint, Parking
    • CommunityFeatures: Extra Storage, Community Laundry
    • LaundryFeatures: In Basement, Community Laundry
    • Basement: Concrete, Inside Entrance
    • FoundationDetails: Concrete
    • Heating: Forced Air Gas
    • Flooring: All Carpet
    • WindowFeatures: Prt Window Cover
    • Exclusions: FP
    • MlsStatus: Active
    • TaxAnnualAmount: 874
    • CoListAgentFullName: Bob Thomas

    Price history

    DateEventPrice
    2/22/2021Listing removed--
    Source: ReeceNichols Real Estate Report a problem
    1/29/2021Pending sale$97,500$90/sqft
    Source: ReeceNichols Real Estate #2253963 Report a problem
    1/28/2021Listed for sale$97,500$90/sqft
    Source: Local MLS #2253963 Report a problem
    1/28/2021Pending sale$97,500$90/sqft
    Source: ReeceNichols - College Blvd #2253963 Report a problem
    1/5/2021Price change$97,500-2%$90/sqft
    Source: ReeceNichols - College Blvd #2253963 Report a problem
    12/10/2020Price change$99,500-4.8%$92/sqft
    Source: ReeceNichols - College Blvd #2253963 Report a problem
    12/2/2020Price change$104,500-4.6%$97/sqft
    Source: ReeceNichols - College Blvd #2253963 Report a problem
    11/25/2020Listed for sale$109,500$101/sqft
    Source: ReeceNichols - College Blvd #2253963 Report a problem

    Public tax history

    Tax history is unavailable.

    Neighborhood: Crestview

    Nearby schools

    GreatSchools rating
    Schools provided by the listing agent
    • Elementary: Crestview
    • Middle: Hocker Grove
    • High: Sm North
    • District: Shawnee Mission

    Source: The MLS. This data may not be complete. We recommend contacting the local school district to confirm school assignments for this home.

    Get a cash offer in 3 minutes
    Find out how much your home could sell for in as little as 3 minutes with a no-obligation cash offer.
    Estimated market value
    $161,100
    Get a cash offer in 3 minutes
    Find out how much your home could sell for in as little as 3 minutes with a no-obligation cash offer.
    Estimated market value
    $161,100