Skip main navigation
Sold
  • Price Unknown

    7616 W 98th Ter, Overland Park, KS 66212

    4beds
    2,767sqft
    Single Family Residence
    Built in 1970
    0.31 Acres Lot
    $669,000 Zestimate®
    $--/sqft
    $3,327 Estimated rent

    Home value

    $669,000

    $636,000 - $702,000

    $3,327/mo

    Zestimate® history
    Loading
    Loading...

    Owner options

    List your home for rent

    $3,327/mo

    Rent Zestimate®

    Find your next renter with Zillow Rental Manager. Plus, with online applications, you can quickly screen prospective tenants – for free.

    Learn more

    $3,327/mo

    Rent Zestimate®

    Refinance and save

    $300/mo

    Est. payment

    Refinancing to a lower rate could help reduce your monthly payments and save thousands over the life of the loan.

    See today's rates

    $300/mo

    Est. payment

    Explore your selling options

    Work with a Zillow partner agent

    Leverage their expertise and Zillow's premium Showcase listings to get your home seen by more buyers.

    Get started

    List with your own agent

    Get your home in front of millions of buyers by listing it on Zillow.

    Learn how to do it

    Sell it yourself

    Take full control of how buyers see your home on Zillow by listing For Sale by Owner (FSBO).

    List your home

    What's special

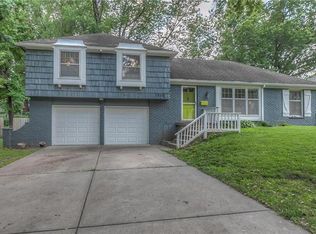
    Step inside this beautifully renovated true ranch home where classic charm merges seamlessly with modern style and timeless quality. Thoughtfully updated throughout, this home offers effortless flow, recessed lighting everywhere, accented with abundant natural light(new thermal windows) soaring ceilings and gleaming hardwoods. Each detail has been carefully crafted to create an inviting and warm atmosphere, perfect for comfortable living and entertaining. At the heart of the home, the chef's dream kitchen features gorgeous quartz countertops, custom cabinets, breakfast bar, pantry and all new stainless steel appliances, including a gas range. Enjoy your primary suite which boasts a dual sink vanity and large walk-in custom tile shower. The nicely finished lower level adds even more living space. Finally, the spectacular curb appeal and circle drive round out this move in ready Brookridge Estates gem, making it the perfect place to call Home !!

    Zillow last checked:

    Listing updated:

    Listed by:

    Bill Allen 816-590-5363,

    BHG Kansas City Homes,

    Jack Allen 913-709-6489,

    BHG Kansas City Homes

    Bought with:

    Jennie Konomos, 00245804

    Compass Realty Group

    Source: Heartland MLS as distributed by MLS GRID,MLS#: 2610564MLS Logo

    Facts & features

    Interior

    Bedrooms & bathrooms
    • Bedrooms: 4
    • Bathrooms: 4
    • Full bathrooms: 3
    • 1/2 bathrooms: 1
    Primary bedroom
    • Level: First
    • Dimensions: 14 x 13
    Bedroom 2
    • Features: Carpet
    • Level: First
    • Dimensions: 14 x 11
    Bedroom 3
    • Features: Carpet
    • Level: First
    • Dimensions: 14 x 13
    Bedroom 4
    • Features: Carpet
    • Level: Basement
    • Dimensions: 12 x 10
    Dining room
    • Level: First
    • Dimensions: 13 x 10
    Other
    • Features: Carpet
    • Level: Basement
    • Dimensions: 24 x 12
    Family room
    • Features: Fireplace
    • Level: First
    • Dimensions: 20 x 16
    Kitchen
    • Level: First
    • Dimensions: 19 x 9
    Laundry
    • Features: Ceramic Tiles
    • Level: First
    • Dimensions: 7 x 6
    Living room
    • Features: Carpet
    • Level: First
    • Dimensions: 16 x 12
    Heating
    • Natural Gas
    Cooling
    • Electric
    Appliances
    • Included: Dishwasher, Disposal, Dryer, Exhaust Fan, Microwave, Refrigerator, Gas Range, Stainless Steel Appliance(s), Washer
    • Laundry: Laundry Room, Main Level
    Features
    • Custom Cabinets, Painted Cabinets, Pantry, Vaulted Ceiling(s), Walk-In Closet(s)
    • Flooring: Carpet, Tile, Wood
    • Windows: Thermal Windows
    • Basement: Concrete,Finished,Full,Interior Entry
    • Number of fireplaces: 1
    • Fireplace features: Family Room, Gas, Wood Burning
    Interior area
    • Total structure area: 2,767
    • Total interior livable area: 2,767 sqft
    • Finished area above ground: 2,067
    • Finished area below ground: 700

    Property

    Parking
    • Total spaces: 2
    • Parking features: Attached, Garage Door Opener, Garage Faces Front
    • Attached garage spaces: 2
    Features
    • Patio & porch: Patio
    • Fencing: Metal
    Lot
    • Size: 0.31 Acres
    • Features: City Lot, Level
    Details
    • Parcel number: NP072000110009

    Construction

    Type & style
    • Home type: SingleFamily
    • Architectural style: Contemporary,Traditional
    • Property subtype: Single Family Residence
    Materials
    • Board & Batten Siding, Stone & Frame
    • Roof: Composition
    Condition
    • Year built: 1970

    Utilities & green energy

    • Sewer: Public Sewer
    • Water: Public

    Community & HOA

    Community
    • Subdivision: Brookridge Estates
    HOA
    • Has HOA: Yes
    • HOA fee: $300 annually
    Location
    • Region: Overland Park

    Financial & listing details

    • Tax assessed value: $630,000
    • Annual tax amount: $7,036
    • Date on market: 4/10/2026
    • Listing terms: Cash,Conventional,FHA,VA Loan
    • Ownership: Estate/Trust

    Price history

    DateEventPrice
    7/8/2026Sold--
    Source: Heartland MLS as distributed by MLS GRID #2610564 Report a problem
    5/4/2026Pending sale$670,000$242/sqft
    Source: Heartland MLS as distributed by MLS GRID #2610564 Report a problem
    4/27/2026Price change$670,000-1.5%$242/sqft
    Source: Heartland MLS as distributed by MLS GRID #2610564 Report a problem
    4/21/2026Listed for sale$680,000$246/sqft
    Source: Heartland MLS as distributed by MLS GRID #2610564 Report a problem
    4/11/2026Pending sale$680,000$246/sqft
    Source: Heartland MLS as distributed by MLS GRID #2610564 Report a problem
    4/10/2026Listed for sale$680,000+7.1%$246/sqft
    Source: Heartland MLS as distributed by MLS GRID #2610564 Report a problem
    8/8/2024Sold--
    Source: Heartland MLS as distributed by MLS GRID #2489772 Report a problem
    7/11/2024Pending sale$635,000$229/sqft
    Source: Heartland MLS as distributed by MLS GRID #2489772 Report a problem
    5/21/2024Listed for sale$635,000$229/sqft
    Source: Heartland MLS as distributed by MLS GRID #2489772 Report a problem
    5/13/2024Listing removed--
    Source: Heartland MLS as distributed by MLS GRID #2480474 Report a problem
    5/12/2024Listed for sale$635,000+58.8%$229/sqft
    Source: Heartland MLS as distributed by MLS GRID #2480474 Report a problem
    12/29/2023Sold--
    Source: Heartland MLS as distributed by MLS GRID #2459411 Report a problem
    11/8/2023Pending sale$400,000$145/sqft
    Source: Heartland MLS as distributed by MLS GRID #2459411 Report a problem
    11/7/2023Price change$400,000-5.9%$145/sqft
    Source: Heartland MLS as distributed by MLS GRID #2459411 Report a problem
    10/20/2023Listed for sale$425,000$154/sqft
    Source: Heartland MLS as distributed by MLS GRID #2459411 Report a problem

    Public tax history

    YearProperty taxesTax assessment
    2025$7,036 +64.9%$72,450 +64.1%
    2024$4,268 -0.1%$44,160 +1.3%
    2023$4,272 +11.8%$43,585 +10.9%
    2022$3,821 $39,284 +16.5%
    2021-- $33,706 +5.7%
    2020$3,254 $31,901 +4.4%
    2019-- $30,544 +7.7%
    2018-- $28,359 +1.9%
    2017$2,895 +8.2%$27,830 +9.9%
    2016$2,676 +5.4%$25,323 +3.3%
    2015$2,539 -0.5%$24,518 +5.1%
    2013$2,551 +9%$23,333 +0.1%
    2012$2,341 +2.8%$23,310
    2010$2,278 -0.6%$23,310 -2.5%
    2009$2,290 -5.7%$23,897 -3%
    2008$2,429 -2.7%$24,644 -3.9%
    2007$2,497 +5.1%$25,633 0%
    2006$2,375 $25,634 +5.5%
    2005-- $24,299
    Find assessor info on the county website

    Neighborhood: Brookridge Estates

    Nearby schools

    GreatSchools rating
    Schools provided by the listing agent
    • Elementary: Brookridge
    • Middle: Indian Woods
    • High: SM South

    Source: Heartland MLS as distributed by MLS GRID. This data may not be complete. We recommend contacting the local school district to confirm school assignments for this home.

    Get a cash offer in 3 minutes
    Find out how much your home could sell for in as little as 3 minutes with a no-obligation cash offer.
    Estimated market value
    $669,000
    Get a cash offer in 3 minutes
    Find out how much your home could sell for in as little as 3 minutes with a no-obligation cash offer.
    Estimated market value
    $669,000