Skip main navigation
Sold
  • Price Unknown

    7616 Washington St, Kansas City, MO 64114

    3beds
    2,000sqft
    Single Family Residence
    Built in 2020
    5,236 Square Feet Lot
    $458,300 Zestimate®
    $--/sqft
    $2,819 Estimated rent

    Home value

    $458,300

    $417,000 - $504,000

    $2,819/mo

    Zestimate® history
    Loading
    Loading...

    Owner options

    List your home for rent

    $2,819/mo

    Rent Zestimate®

    Find your next renter with Zillow Rental Manager. Plus, with online applications, you can quickly screen prospective tenants – for free.

    Learn more

    $2,819/mo

    Rent Zestimate®

    Refinance and save

    Refinancing to a lower rate could help reduce your monthly payments and save thousands over the life of the loan.

    See today's rates

    Explore your selling options

    Work with a Zillow partner agent

    Leverage their expertise and Zillow's premium Showcase listings to get your home seen by more buyers.

    Get started

    List with your own agent

    Get your home in front of millions of buyers by listing it on Zillow.

    Learn how to do it

    Sell it yourself

    Take full control of how buyers see your home on Zillow by listing For Sale by Owner (FSBO).

    List your home

    What's special

    Newly added privacy fenceStainless steel appliancesOpen concept homeGas stoveSlow closing drawersRange hoodLoads of natural light
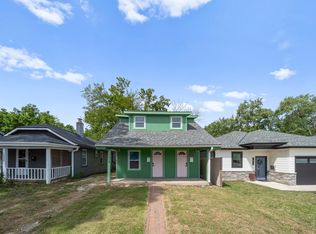
    Walking distance to Waldo & Brookside and less than a 10 minute drive to the Plaza! Enjoy the peace and quiet of this quaint neighborhood located just a short walk away from the restaurants, bars and shops in vibrant Waldo and the Art Fair in Brookside! This well and newly constructed, open concept home was built in 2020 and is ALL ON ONE LEVEL! Home has loads of natural light, 9 foot ceilings and a Chef's kitchen that gets all the details right! Slow closing drawers, range hood, large 8'+ island, stainless steel appliances, 150 bottle built-in wine fridge, gas stove, dedicated coffee nook/station with built-ins behind with sliding barn door plus pantry! Best of all is the heated 4 season room complete with full-size glass garage door and fireplace! Nice size concrete patio and newly added privacy fence makes this perfect for relaxing or entertaining! Primary suite comes complete with spa-like tiled shower, double vanities and private lavatory. Easy to access attic space is also available for added storage space! Home has 200 amp service, large heated TWO car garage on separate thermostat - and you're going to love the super low utility costs! The craftsmanship and modern feel to this Owner/Architect build is unrivaled! You don't want to miss this one and be sure to view the virtual tour!

    Zillow last checked:

    Listing updated:

    Listed by:

    Andrea Plowman 913-526-0099,

    KW Diamond Partners

    Bought with:

    Kyle Talbot, 2022046873

    KW KANSAS CITY METRO

    Source: Heartland MLS as distributed by MLS GRID,MLS#: 2601674MLS Logo

    Facts & features

    Interior

    Bedrooms & bathrooms
    • Bedrooms: 3
    • Bathrooms: 2
    • Full bathrooms: 2
    Primary bedroom
    • Features: Ceiling Fan(s), Luxury Vinyl, Walk-In Closet(s)
    Bedroom 2
    • Features: Ceiling Fan(s), Luxury Vinyl
    Bedroom 3
    • Features: Ceiling Fan(s), Luxury Vinyl
    Primary bathroom
    • Features: Double Vanity, Granite Counters, Luxury Vinyl, Shower Only
    Bathroom 2
    • Features: Shower Over Tub
    Dining room
    • Features: Luxury Vinyl
    Kitchen
    • Features: Built-in Features, Granite Counters, Kitchen Island
    Living room
    • Features: Ceiling Fan(s), Luxury Vinyl
    Sun room
    • Features: Luxury Vinyl
    Heating
    • Natural Gas
    Cooling
    • Electric
    Appliances
    • Included: Dishwasher, Dryer, Refrigerator, Gas Range, Stainless Steel Appliance(s), Washer
    • Laundry: In Hall
    Features
    • Ceiling Fan(s), Kitchen Island, Pantry
    • Flooring: Ceramic Tile, Luxury Vinyl
    • Basement: Slab
    • Number of fireplaces: 1
    • Fireplace features: Heat Circulator, Recreation Room
    Interior area
    • Total structure area: 2,000
    • Total interior livable area: 2,000 sqft
    • Finished area above ground: 2,000
    • Finished area below ground: 0

    Property

    Parking
    • Total spaces: 2
    • Parking features: Attached, Garage Faces Front
    • Attached garage spaces: 2
    Features
    • Patio & porch: Patio, Screened
    • Fencing: Wood
    Lot
    • Size: 5,236 Square Feet
    • Features: City Limits, Level
    Details
    • Parcel number: 47910163000000000

    Construction

    Type & style
    • Home type: SingleFamily
    • Architectural style: Traditional
    • Property subtype: Single Family Residence
    Materials
    • Frame, Stone Trim
    • Roof: Composition
    Condition
    • Year built: 2020

    Utilities & green energy

    • Sewer: Public Sewer
    • Water: Public

    Community & HOA

    Community
    • Subdivision: Broadland Park
    HOA
    • Has HOA: No
    Location
    • Region: Kansas City

    Financial & listing details

    • Tax assessed value: $311,580
    • Annual tax amount: $4,966
    • Date on market: 2/13/2026
    • Listing terms: Cash,Conventional,FHA,VA Loan
    • Ownership: Private

    Price history

    DateEventPrice
    3/23/2026Sold--
    Source: Heartland MLS as distributed by MLS GRID #2601674 Report a problem
    2/24/2026Pending sale$460,000$230/sqft
    Source: Heartland MLS as distributed by MLS GRID #2601674 Report a problem
    2/13/2026Listed for sale$460,000$230/sqft
    Source: Heartland MLS as distributed by MLS GRID #2601674 Report a problem

    Public tax history

    YearProperty taxesTax assessment
    2025$4,966 +10.5%$59,201 +4%
    2024$4,494 +1%$56,939
    2023$4,451 +3.6%$56,939 +9%
    2022$4,298 +84%$52,250 +83.3%
    2021$2,336 +573.3%$28,500 +581.8%
    2020$347 +2.1%$4,180
    2019$340 $4,180 +68.5%
    2018$340 +65.1%$2,481
    2017$206 +6.5%$2,481 +2.6%
    2016$193 +1.4%$2,419 +2%
    2014$191 -8.5%$2,371
    2013$208 +0.4%$2,371
    2012$207 +0.1%$2,371
    2011$207 +0.8%$2,371
    2010$205 -3.6%$2,371
    2009$213 -79.9%$2,371 -82.2%
    2008$1,061 -0.9%$13,300
    2007$1,071 +0%$13,300
    2006$1,070 +91.7%$13,300
    2005$558 +0.1%$13,300 +89.6%
    2004$558 +14.3%$7,015
    2003$488 +0.3%$7,015 +15%
    2002$487 +11.6%$6,099
    2001$436 $6,099
    Find assessor info on the county website

    Neighborhood: Ward Parkway

    Nearby schools

    GreatSchools rating
    Schools provided by the listing agent
    • Elementary: Hale Cook
    • Middle: Central
    • High: Southeast

    Source: Heartland MLS as distributed by MLS GRID. This data may not be complete. We recommend contacting the local school district to confirm school assignments for this home.

    Get a cash offer in 3 minutes
    Find out how much your home could sell for in as little as 3 minutes with a no-obligation cash offer.
    Estimated market value
    $458,300
    Get a cash offer in 3 minutes
    Find out how much your home could sell for in as little as 3 minutes with a no-obligation cash offer.
    Estimated market value
    $458,300