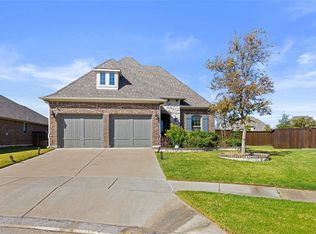
THIS BEAUTIFUL ONE STORY HOME BUILT BY TAYLOR MORRISON IS LOCATED IN WATERFORD POINT, A UNIQUE SECTION OF THE HIGHLY SOUGHT AFTER MASTER PLANNED COMMUNITY ON LAKE LEWISVILLE THAT HAS IT ALL, THE TRIBUTE! Waterford Point residents have exclusive access to their own amenity center with fitness area, infinity edge pool, outdoor kitchen, and pickleball courts (located just steps from this home). Additionally, they can enjoy award winning amenities featured within the Tribute including tennis courts, playgrounds, pools, splash pads, dog park, clubhouse, and more. There are also 2 golf courses on site as well as plans for a new marina. This split floorplan includes one bedroom and full bath off the entry, and a primary suite with bay windows overlooking the backyard. Along with 2 bedrooms there is a separate office with french doors which could be used as a game room. The kitchen is complete with a large granite island, 5 burner gas stove with drawers below for pots and pans, GE appliances, and beveled subway tile backsplash. Both bathrooms have rain shower heads and granite counters. The primary bath includes a dual sink vanity, spacious shower and walk in closet that conveniently connects to the laundry room. Tray ceilings in nearly every space create an open feel throughout. The 6-glass panel front door opens to an entry with two upgraded modern light fixtures. Enjoy quiet evening dinners on the oversized patio boarded by a tall & decorative wood fence and extra privacy with no neighbors behind this home. Other features to highlight are the 8-foot doors, tankless water heater, gas burning fireplace with mantel, and exterior lighting. Whether you are downsizing or buying your first place, this is a fantastic opportunity to own a turnkey home in a resort style community.
Sold
Price Unknown
7616 Westgate Colony, The Colony, TX 75056
2beds
1,776sqft
Single Family Residence
Built in 2019
6,011 Square Feet Lot
$536,400 Zestimate®
$--/sqft
$2,783 Estimated rent
Home value
$536,400
$510,000 - $563,000
$2,783/mo
Zestimate® history
Owner options
List your home for rent
$2,783/mo
Rent Zestimate®
Find your next renter with Zillow Rental Manager. Plus, with online applications, you can quickly screen prospective tenants – for free.
$2,783/mo
Rent Zestimate®
Refinance and save
$1,125/mo
Est. payment
Refinancing to a lower rate could help reduce your monthly payments and save thousands over the life of the loan.
$1,125/mo
Est. payment
Explore your selling options
Work with a Zillow partner agent
Leverage their expertise and Zillow's premium Showcase listings to get your home seen by more buyers.
Get startedList with your own agent
Get your home in front of millions of buyers by listing it on Zillow.
Learn how to do itSell it yourself
Take full control of how buyers see your home on Zillow by listing For Sale by Owner (FSBO).
List your homeWhat's special
Upgraded modern light fixturesSplit floorplanOversized patioGranite countersLarge granite islandSpacious showerBeveled subway tile backsplash
Zillow last checked:
Listing updated:
Listed by:
Denise McPeters 0622368 972-747-5100,
Keller Williams Realty Allen 972-747-5100
Bought with:
Curtis Elliott
Dave Perry Miller Real Estate
Source: NTREIS,MLS#: 20799084
Facts & features
Interior
Bedrooms & bathrooms
- Bedrooms: 2
- Bathrooms: 2
- Full bathrooms: 2
Primary bedroom
- Features: Ceiling Fan(s), En Suite Bathroom, Walk-In Closet(s)
- Level: First
- Dimensions: 18 x 13
Bedroom
- Features: Ceiling Fan(s), Walk-In Closet(s)
- Level: First
- Dimensions: 10 x 13
Primary bathroom
- Features: Built-in Features, Dual Sinks, Stone Counters
- Level: First
- Dimensions: 10 x 9
Dining room
- Level: First
- Dimensions: 12 x 16
Other
- Features: Built-in Features, Stone Counters
- Level: First
- Dimensions: 10 x 6
Kitchen
- Features: Built-in Features
- Level: First
- Dimensions: 15 x 15
Laundry
- Features: Built-in Features
- Level: First
- Dimensions: 6 x 7
Living room
- Features: Ceiling Fan(s), Fireplace
- Level: First
- Dimensions: 18 x 12
Office
- Features: Ceiling Fan(s)
- Level: First
- Dimensions: 11 x 13
Heating
- Central, Natural Gas
Cooling
- Central Air, Ceiling Fan(s), Electric
Appliances
- Included: Dishwasher, Electric Oven, Gas Cooktop, Disposal, Microwave, Tankless Water Heater, Vented Exhaust Fan
- Laundry: Washer Hookup, Electric Dryer Hookup, Laundry in Utility Room
Features
- Chandelier, Decorative/Designer Lighting Fixtures, Granite Counters, High Speed Internet, Kitchen Island, Open Floorplan, Pantry, Cable TV, Walk-In Closet(s), Wired for Sound
- Flooring: Carpet, Ceramic Tile
- Windows: Bay Window(s), Window Coverings
- Has basement: No
- Number of fireplaces: 1
- Fireplace features: Gas, Gas Log, Gas Starter, Living Room
Interior area
- Total interior livable area: 1,776 sqft
Property
Parking
- Total spaces: 2
- Parking features: Door-Multi, Garage Faces Front, Garage, Garage Door Opener
- Attached garage spaces: 2
Features
- Levels: One
- Stories: 1
- Patio & porch: Patio, Covered
- Exterior features: Rain Gutters
- Pool features: None, Community
- Fencing: Wood
Lot
- Size: 6,011 Square Feet
- Features: Interior Lot, Landscaped, Subdivision, Sprinkler System
Details
- Parcel number: R752101
Construction
Type & style
- Home type: SingleFamily
- Architectural style: Traditional,Detached
- Property subtype: Single Family Residence
Materials
- Brick
- Foundation: Slab
- Roof: Composition
Condition
- Year built: 2019
Utilities & green energy
- Sewer: Public Sewer
- Water: Public
- Utilities for property: Electricity Available, Electricity Connected, Natural Gas Available, Sewer Available, Separate Meters, Water Available, Cable Available
Community & HOA
Community
- Features: Clubhouse, Fitness Center, Fishing, Golf, Lake, Playground, Park, Pickleball, Pool, Tennis Court(s), Trails/Paths, Curbs, Sidewalks
- Subdivision: Waterford Point Ph 3
HOA
- Has HOA: Yes
- Services included: All Facilities, Maintenance Grounds
- HOA fee: $1,125 semi-annually
- HOA name: The Tribute Owners Association
- HOA phone: 972-943-2828
Location
- Region: The Colony
Financial & listing details
- Tax assessed value: $563,000
- Annual tax amount: $9,911
- Date on market: 12/19/2024
- Cumulative days on market: 27 days
- Listing terms: Cash,Conventional,FHA,Other,VA Loan
- Electric utility on property: Yes
Price history
| Date | Event | Price |
|---|---|---|
| 1/31/2025 | Sold | -- |
Source: NTREIS #20799084 Report a problem | ||
| 1/25/2025 | Pending sale | $575,000$324/sqft |
Source: NTREIS #20799084 Report a problem | ||
| 1/17/2025 | Contingent | $575,000$324/sqft |
Source: NTREIS #20799084 Report a problem | ||
| 12/19/2024 | Listed for sale | $575,000$324/sqft |
Source: NTREIS #20799084 Report a problem | ||
Public tax history
| Year | Property taxes | Tax assessment |
|---|---|---|
| 2025 | $11,492 +34.1% | $563,000 +16.3% |
| 2024 | $8,570 +10.2% | $483,896 +10% |
| 2023 | $7,778 -8.8% | $439,905 +10% |
| 2022 | $8,524 +6% | $399,914 +10% |
| 2021 | $8,041 +70.2% | $363,558 +82.6% |
| 2020 | $4,725 +336.8% | $199,059 +346% |
| 2019 | $1,082 | $44,634 |
Find assessor info on the county website
Neighborhood: Tribute
Nearby homes
- $560,2003 bd2 ba2k sqft7620 Westgate Colony, The Colony, TX 75056Off Market
- $509,3003 bd2 ba1.8k sqft7612 Westgate Colony, The Colony, TX 75056Off Market
- $565,600-- bd-- ba2k sqft7608 Westgate Colony, The Colony, TX 75056Off Market
- $--2 bd2 ba1.6k sqft7624 Westgate Colony, The Colony, TX 75056Sold
- $491,800-- bd-- ba1.6k sqft7604 Westgate Colony, The Colony, TX 75056Off Market
- $620,800-- bd-- ba2k sqft2600 Fairway Colony, The Colony, TX 75056Off Market
- $575,500-- bd2 ba2.1k sqft2601 Southfield, The Colony, TX 75056Off Market
- $653,200-- bd-- ba2k sqft2601 Fairway Colony, The Colony, TX 75056Off Market
Nearby schools
GreatSchools rating
- 8/10Prestwick ElementaryGrades: K-5Distance: 1 mi
- 6/10Lowell H Strike MiddleGrades: 6-8Distance: 1.8 mi
- 5/10Little Elm High SchoolGrades: 9-12Distance: 5.3 mi
Schools provided by the listing agent
- Elementary: Prestwick
- Middle: Lowell Strike
- High: Little Elm
- District: Little Elm ISD
Source: NTREIS. This data may not be complete. We recommend contacting the local school district to confirm school assignments for this home.
Get a cash offer in 3 minutes
Find out how much your home could sell for in as little as 3 minutes with a no-obligation cash offer.
Estimated market value
$536,400
Get a cash offer in 3 minutes
Find out how much your home could sell for in as little as 3 minutes with a no-obligation cash offer.
Estimated market value
$536,400
- Texas
- Denton County
- The Colony
- 75056
- Tribute
- 7616 Westgate Colony
