This Original Owner, custom built Stately Brick Colonial sits elegantly in the heart of Chadds Ford, one of Hudson’s most desirable swim & tennis communities. Meticulously maintained both inside and out, you will find yourself at home upon entry. Detailed architectural elements combined with hardwood flooring grace the foyer and extends throughout the Living Room, Dining Room and Eat-in Kitchen. Professionally built high end cabinetry, stainless steel appliances, granite countertops, expansive island seating, accent lighting & unique storage options adorn this reinvented kitchen space. And if that isn’t enough, the enclosed sunroom off the kitchen provides year round opportunities to expand your entertainment options. Family room features a vaulted ceiling and custom finished floor to ceiling brick fireplace. Main floor office with closet currently serves as a work space, but could provide an additional 5th bedroom option. Updated Powder Room and Laundry room complete the main level. The 2nd level owner’s suite is highlighted by an expansive spa-like bath retreat with walk-in closet. This complete master bath renovation includes a stand-alone soaking tub, dual sinks, vanity seating, storage space and luxurious finishes. 3 additional bedrooms and 2 full updated baths complete this amazing upper level. Designed for entertaining, lower level includes a kitchenette w/ full frig, wet bar & island seating, workstation, media space, vent less fireplace, pool table, ‘flex’ room w/closet & private access to full bath. The expansive exterior provides multiple options. Deck space combined with paver patio creates either singular or separate vignettes depending on your needs. Breathtaking gardens to enhance your view, plenty of green space to enhance your recreational options and lush foliage to provide privacy you will forever enjoy. An opportunity to be only the second owner of this truly special home. This is one you do not want to miss!
Closed
$900,000
7617 Andover Way, Hudson, OH 44236
4beds
4,891sqft
Single Family Residence
Built in 1993
0.86 Acres Lot
$1,072,600 Zestimate®
$184/sqft
$4,987 Estimated rent
Home value
$1,072,600
$987,000 - $1.18M
$4,987/mo
Zestimate® history
Owner options
List your home for rent
$4,987/mo
Rent Zestimate®
Find your next renter with Zillow Rental Manager. Plus, with online applications, you can quickly screen prospective tenants – for free.
$4,987/mo
Rent Zestimate®
Refinance and save
$7,079/mo
Est. payment
Refinancing to a lower rate could help reduce your monthly payments and save thousands over the life of the loan.
$7,079/mo
Est. payment
Explore your selling options
Work with a Zillow partner agent
Leverage their expertise and Zillow's premium Showcase listings to get your home seen by more buyers.
Get startedList with your own agent
Get your home in front of millions of buyers by listing it on Zillow.
Learn how to do itSell it yourself
Take full control of how buyers see your home on Zillow by listing For Sale by Owner (FSBO).
List your homeWhat's special
Zillow last checked:
Listing updated:
Listed by:
Julie A Kodatsky juliekodatsky@howardhanna.com330-571-4762,
Howard Hanna
Bought with:
Jessica L Obert, 2012002160
Berkshire Hathaway HomeServices Professional Realty
Source: MLS Now,MLS#: 5054918Originating MLS: Akron Cleveland Association of REALTORS
Facts & features
Interior
Bedrooms & bathrooms
- Bedrooms: 4
- Bathrooms: 5
- Full bathrooms: 4
- 1/2 bathrooms: 1
- Main level bathrooms: 1
Primary bedroom
- Description: Flooring: Carpet
- Features: Window Treatments
- Level: Second
- Dimensions: 18 x 14
Bedroom
- Description: Flooring: Carpet
- Features: Window Treatments
- Level: Second
- Dimensions: 11 x 13
Bedroom
- Description: Flooring: Carpet
- Features: Window Treatments
- Level: Second
- Dimensions: 14 x 13
Bedroom
- Description: Flooring: Carpet
- Features: Window Treatments
- Level: Second
- Dimensions: 15 x 14
Primary bathroom
- Description: Flooring: Ceramic Tile
- Level: Second
- Dimensions: 16 x 11
Dining room
- Description: Flooring: Hardwood
- Features: Window Treatments
- Level: First
- Dimensions: 14 x 13
Eat in kitchen
- Description: Flooring: Hardwood
- Features: Window Treatments
- Level: First
- Dimensions: 30 x 13
Entry foyer
- Description: Flooring: Hardwood
- Level: First
Family room
- Description: Flooring: Carpet
- Features: Fireplace, Window Treatments
- Level: First
- Dimensions: 18 x 23
Laundry
- Description: Flooring: Luxury Vinyl Tile
- Features: Window Treatments
- Level: First
- Dimensions: 6 x 12
Living room
- Description: Flooring: Hardwood
- Features: Window Treatments
- Level: First
- Dimensions: 16 x 13
Office
- Description: Flooring: Carpet
- Features: Window Treatments
- Level: First
- Dimensions: 12 x 13
Other
- Description: Flooring: Carpet
- Level: First
- Dimensions: 16 x 16
Recreation
- Description: Flooring: Carpet
- Features: Wet Bar, Built-in Features, Fireplace
- Level: Lower
Heating
- Forced Air
Cooling
- Attic Fan, Central Air
Appliances
- Laundry: Laundry Chute, Main Level
Features
- Basement: Full,Finished,Sump Pump,Storage Space
- Number of fireplaces: 2
- Fireplace features: Basement, Family Room, Gas Starter, Ventless
Interior area
- Total structure area: 4,891
- Total interior livable area: 4,891 sqft
- Finished area above ground: 3,587
- Finished area below ground: 1,304
Property
Parking
- Parking features: Attached, Drain, Electricity, Garage, Garage Door Opener, Garage Faces Side, Water Available
- Attached garage spaces: 3
Features
- Levels: Three Or More
- Patio & porch: Deck, Enclosed, Patio, Porch, See Remarks
- Exterior features: Fire Pit, Sprinkler/Irrigation, Other
Lot
- Size: 0.86 Acres
Details
- Parcel number: 3007447
Construction
Type & style
- Home type: SingleFamily
- Architectural style: Colonial
- Property subtype: Single Family Residence
Materials
- Brick, Vinyl Siding
- Roof: Asphalt,Fiberglass
Condition
- Year built: 1993
Details
- Builder name: Prestige & Premier Companies
- Warranty included: Yes
Utilities & green energy
- Sewer: Public Sewer
- Water: Public, Well
Community & HOA
Community
- Subdivision: Chadds Ford Settlements
HOA
- Has HOA: Yes
- Services included: Common Area Maintenance, Insurance, Pool(s), Recreation Facilities, Reserve Fund
- HOA fee: $900 annually
- HOA name: Chadds Ford Hoa
Location
- Region: Hudson
Financial & listing details
- Price per square foot: $184/sqft
- Tax assessed value: $638,920
- Annual tax amount: $11,376
- Date on market: 7/19/2024
- Cumulative days on market: 61 days
- Listing agreement: Exclusive Right To Sell
Price history
| Date | Event | Price |
|---|---|---|
| 10/2/2024 | Sold | $900,000$184/sqft |
Source: Public Record Report a problem | ||
| 9/17/2024 | Pending sale | $900,000$184/sqft |
Source: MLS Now #5054918 Report a problem | ||
| 8/6/2024 | Contingent | $900,000$184/sqft |
Source: MLS Now #5054918 Report a problem | ||
| 7/19/2024 | Listed for sale | $900,000$184/sqft |
Source: MLS Now #5054918 Report a problem | ||
Public tax history
| Year | Property taxes | Tax assessment |
|---|---|---|
| 2025 | $11,610 -1.7% | $223,620 |
| 2024 | $11,810 +3.8% | $223,620 |
| 2023 | $11,376 +9.7% | $223,620 +22.9% |
| 2022 | $10,372 -0.2% | $181,913 |
| 2021 | $10,390 | $181,913 |
| 2020 | -- | $181,913 +3.1% |
| 2019 | $10,693 +0.4% | $176,516 +0% |
| 2018 | $10,655 +7% | $176,510 |
| 2017 | $9,962 | $176,510 +10.1% |
| 2016 | $9,962 | $160,360 |
| 2015 | $9,962 -0.3% | $160,360 |
| 2014 | $9,990 -4.1% | $160,360 -1.8% |
| 2013 | $10,415 -3% | $163,330 |
| 2012 | $10,740 +0.6% | $163,330 0% |
| 2011 | $10,672 +10.6% | $163,335 -2.5% |
| 2010 | $9,651 | $167,507 |
| 2009 | -- | $167,507 |
| 2008 | $9,739 +9.4% | $167,507 +9.3% |
| 2007 | $8,905 +1.3% | $153,272 |
| 2006 | $8,789 +14.1% | $153,272 |
| 2005 | $7,703 | $153,272 |
| 2004 | -- | $153,272 |
| 2003 | $8,550 +11.3% | $153,272 |
| 2002 | $7,682 +16% | $153,272 +25.2% |
| 2001 | $6,621 -0.2% | $122,395 |
| 2000 | $6,631 | $122,395 |
Find assessor info on the county website
Neighborhood: 44236
Nearby homes
- $882,7004 bd3 ba3.6k sqft7601 Andover Way, Hudson, OH 44236Off Market
- $830,0004 bd5 ba3.2k sqft7628 Andover Way, Hudson, OH 44236Off Market

- $1,358,3005 bd5 ba5.7k sqft7623 Andover Way, Hudson, OH 44236Off Market
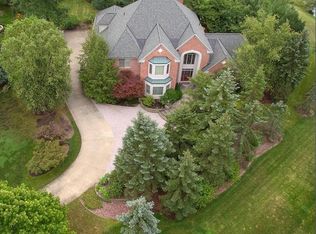
- $770,2004 bd4 ba2.9k sqft7467 Wetherburn Way, Hudson, OH 44236Off Market
- $864,0004 bd4 ba3.6k sqft7438 N Marblehead Rd, Hudson, OH 44236Off Market
- $904,0004 bd4 ba4.5k sqft7631 Andover Way, Hudson, OH 44236Off Market
- $808,1003 bd3 ba3.4k sqft7604 Andover Way, Hudson, OH 44236Off Market
- $874,1005 bd5 ba3.3k sqft7428 N Marblehead Rd, Hudson, OH 44236Off Market
Nearby schools
GreatSchools rating
- NAEllsworth Hill Elementary SchoolGrades: 1-2Distance: 1.8 mi
- 9/10Hudson Middle SchoolGrades: 6-8Distance: 2.1 mi
- 10/10Hudson High SchoolGrades: 9-12Distance: 2.1 mi
Schools provided by the listing agent
- District: Hudson CSD - 7708
Source: MLS Now. This data may not be complete. We recommend contacting the local school district to confirm school assignments for this home.
Get a cash offer in 3 minutes
Find out how much your home could sell for in as little as 3 minutes with a no-obligation cash offer.
Estimated market value
$1,072,600
Get a cash offer in 3 minutes
Find out how much your home could sell for in as little as 3 minutes with a no-obligation cash offer.
Estimated market value
$1,072,600
- Ohio
- Summit County
- Hudson
- 44236
- 7617 Andover Way
