Tucked away in the heart of Highlands North, 7617 Applecross is a beautifully reimagined ranch-style retreat where timeless design meets modern ease. This single-story home spans 2950 square feet and has been refreshed with intention—delivering light-filled living, smart functionality, and style-forward finishes in one cohesive space. A dedicated spacious home office and light-filled dining room split your focus when opening the front door. A couple more steps, and you’re standing in the living room which stuns with vaulted ceilings, exposed beams, and seamless flow into the kitchen—creating a perfect setting for both lively gatherings and quiet nights in. The chef’s kitchen itself is a showstopper, featuring warm wood cabinetry, statement lighting, quartz countertops, and a spacious eat-in nook that catches the morning light. The primary suite offers a serene escape with backyard views, a striking modern light fixture, and a spa-inspired bath complete with a soaking tub, glass-enclosed shower, and fluted double vanity. Three secondary bedrooms are thoughtfully placed for privacy and flexibility, including a Jack-and-Jill layout ideal for guests, kids, or work-from-home life. Step outside and discover a generous backyard with a large, covered patio, mature trees, and plenty of space to play, garden, or entertain. A bonus room just off the patio adds extra versatility—whether you need a gym, studio, mudroom-style drop zone or have loud kids. Located in the highly desirable RISD -feeding Bowie Elementary, Parkhill and JJ Pearce- and just minutes from top parks, and shopping, this home delivers convenience and character in equal measure. Come see it TODAY!!
Sold
Price Unknown
7617 Applecross Ln, Dallas, TX 75248
4beds
2,950sqft
Farm, Single Family Residence
Built in 1975
0.26 Acres Lot
$925,200 Zestimate®
$--/sqft
$4,851 Estimated rent
Home value
$925,200
$833,000 - $1.03M
$4,851/mo
Zestimate® history
Owner options
List your home for rent
$4,851/mo
Rent Zestimate®
Find your next renter with Zillow Rental Manager. Plus, with online applications, you can quickly screen prospective tenants – for free.
$4,851/mo
Rent Zestimate®
Refinance and save
Refinancing to a lower rate could help reduce your monthly payments and save thousands over the life of the loan.
Explore your selling options
Work with a Zillow partner agent
Leverage their expertise and Zillow's premium Showcase listings to get your home seen by more buyers.
Get startedList with your own agent
Get your home in front of millions of buyers by listing it on Zillow.
Learn how to do itSell it yourself
Take full control of how buyers see your home on Zillow by listing For Sale by Owner (FSBO).
List your homeWhat's special
Modern easeStyle-forward finishesGenerous backyardLarge covered patioBonus roomRanch-style retreatQuartz countertops
Zillow last checked:
Listing updated:
Listed by:
Laura Harmon 0778375 214-369-6000,
Dave Perry Miller Real Estate 214-369-6000
Bought with:
Sandra Akright
Ebby Halliday, REALTORS
Source: NTREIS,MLS#: 20882899
Facts & features
Interior
Bedrooms & bathrooms
- Bedrooms: 4
- Bathrooms: 3
- Full bathrooms: 3
Primary bedroom
- Features: Dual Sinks, En Suite Bathroom, Garden Tub/Roman Tub, Linen Closet, Separate Shower, Walk-In Closet(s)
- Level: First
- Dimensions: 17 x 14
Breakfast room nook
- Features: Built-in Features, Eat-in Kitchen, Kitchen Island, Pantry, Stone Counters, Walk-In Pantry
- Level: First
- Dimensions: 10 x 9
Dining room
- Level: First
- Dimensions: 16 x 11
Game room
- Features: Ceiling Fan(s)
- Level: First
- Dimensions: 19 x 14
Kitchen
- Features: Kitchen Island, Pantry, Stone Counters
- Level: First
- Dimensions: 16 x 13
Living room
- Features: Built-in Features, Fireplace
- Level: First
- Dimensions: 26 x 15
Office
- Level: First
- Dimensions: 15 x 13
Heating
- Central, Fireplace(s), Natural Gas
Cooling
- Central Air, Electric
Appliances
- Included: Dishwasher, Disposal, Gas Range, Microwave, Refrigerator
Features
- Built-in Features, Chandelier, Decorative/Designer Lighting Fixtures, Double Vanity, Eat-in Kitchen, High Speed Internet, Kitchen Island, Open Floorplan, Pantry, Cable TV, Vaulted Ceiling(s), Walk-In Closet(s)
- Has basement: No
- Number of fireplaces: 1
- Fireplace features: Living Room, Masonry
Interior area
- Total interior livable area: 2,950 sqft
Property
Parking
- Total spaces: 2
- Parking features: Alley Access, Driveway
- Attached garage spaces: 2
- Has uncovered spaces: Yes
Features
- Levels: One
- Stories: 1
- Patio & porch: Covered
- Exterior features: Rain Gutters
- Pool features: None
- Fencing: Back Yard,Fenced,High Fence,Wood
Lot
- Size: 0.26 Acres
- Dimensions: 90 x 125
- Features: Interior Lot, Landscaped, Level, Subdivision
- Residential vegetation: Grassed
Details
- Parcel number: 00000799442220000
Construction
Type & style
- Home type: SingleFamily
- Architectural style: Detached,Farmhouse
- Property subtype: Farm, Single Family Residence
Materials
- Brick
- Foundation: Slab
- Roof: Composition
Condition
- Year built: 1975
Utilities & green energy
- Sewer: Public Sewer
- Water: Public
- Utilities for property: Natural Gas Available, Sewer Available, Separate Meters, Water Available, Cable Available
Community & HOA
Community
- Features: Curbs, Sidewalks
- Subdivision: Highlands North Sec 01
HOA
- Has HOA: No
Location
- Region: Dallas
Financial & listing details
- Tax assessed value: $774,040
- Annual tax amount: $18,136
- Date on market: 3/28/2025
- Cumulative days on market: 29 days
- Listing terms: Cash,Conventional,Submit
- Exclusions: All Staging furniture and accessories
Price history
| Date | Event | Price |
|---|---|---|
| 5/29/2025 | Sold | -- |
Source: NTREIS #20882899 Report a problem | ||
| 5/6/2025 | Pending sale | $950,000$322/sqft |
Source: NTREIS #20882899 Report a problem | ||
| 4/28/2025 | Contingent | $950,000$322/sqft |
Source: NTREIS #20882899 Report a problem | ||
| 4/10/2025 | Listed for sale | $950,000+1.6%$322/sqft |
Source: NTREIS #20882899 Report a problem | ||
| 4/1/2025 | Contingent | $935,000$317/sqft |
Source: NTREIS #20882899 Report a problem | ||
| 3/28/2025 | Listed for sale | $935,000+57.1%$317/sqft |
Source: NTREIS #20882899 Report a problem | ||
| 8/23/2024 | Sold | -- |
Source: NTREIS #20693543 Report a problem | ||
| 8/17/2024 | Pending sale | $595,000$202/sqft |
Source: NTREIS #20693543 Report a problem | ||
Public tax history
| Year | Property taxes | Tax assessment |
|---|---|---|
| 2025 | $8,413 +123% | $774,040 |
| 2024 | $3,772 +6% | $774,040 +28% |
| 2023 | $3,560 +0.5% | $604,640 |
| 2022 | $3,543 +5.4% | $604,640 +35.8% |
| 2021 | $3,360 -2.8% | $445,170 |
| 2020 | $3,455 +6.3% | $445,170 |
| 2019 | $3,250 +8.5% | $445,170 |
| 2018 | $2,997 -28% | $445,170 +17% |
| 2017 | $4,163 +1.9% | $380,420 +19.9% |
| 2016 | $4,086 +5.7% | $317,350 +6.5% |
| 2015 | $3,864 | $297,890 +7.8% |
| 2014 | $3,864 | $276,220 |
| 2013 | -- | -- |
| 2012 | -- | -- |
| 2011 | -- | -- |
| 2010 | -- | -- |
| 2009 | -- | -- |
| 2008 | -- | -- |
| 2007 | -- | -- |
| 2005 | -- | -- |
| 2004 | -- | -- |
| 2003 | -- | -- |
| 2002 | -- | -- |
| 2001 | -- | -- |
Find assessor info on the county website
Neighborhood: 75248
Nearby homes
- $909,6004 bd3 ba3.4k sqft7619 Applecross Ln, Dallas, TX 75248Off Market
- $1,146,8006 bd5 ba4.6k sqft7615 Applecross Ln, Dallas, TX 75248Off Market
- $958,1004 bd4 ba3.3k sqft7614 Lairds Ln, Dallas, TX 75248Off Market
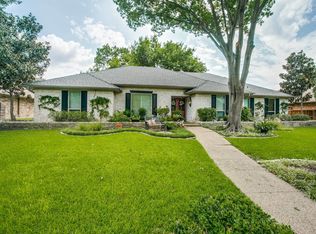
- $955,0004 bd3 ba3.3k sqft7616 Lairds Ln, Dallas, TX 75248Off Market

- $1,232,2004 bd4 ba4k sqft7612 Lairds Ln, Dallas, TX 75248Off Market
- $888,1004 bd3 ba3.7k sqft7618 Applecross Ln, Dallas, TX 75248Off Market
- $946,7004 bd3 ba3.4k sqft7611 Applecross Ln, Dallas, TX 75248Off Market
- $903,1004 bd3 ba3.3k sqft7621 Applecross Ln, Dallas, TX 75248Off Market
Nearby schools
GreatSchools rating
- 10/10Bowie Elementary SchoolGrades: PK-6Distance: 0.2 mi
- 7/10Parkhill Junior High SchoolGrades: 7-8Distance: 0.9 mi
- 6/10Pearce High SchoolGrades: 9-12Distance: 0.5 mi
Schools provided by the listing agent
- Elementary: Bowie
- High: Pearce
- District: Richardson ISD
Source: NTREIS. This data may not be complete. We recommend contacting the local school district to confirm school assignments for this home.
Get a cash offer in 3 minutes
Find out how much your home could sell for in as little as 3 minutes with a no-obligation cash offer.
Estimated market value
$925,200
Get a cash offer in 3 minutes
Find out how much your home could sell for in as little as 3 minutes with a no-obligation cash offer.
Estimated market value
$925,200
- Texas
- Dallas County
- Dallas
- 75248
- 7617 Applecross Ln
