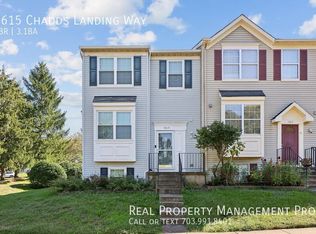
INVESTOR ALERT & FIRST-TIME BUYER DREAM! Welcome to this meticulously maintained, turn-key 3-level townhome in the highly desirable Chadds Landing community. Offering nearly 1,900 square feet of bright, functional living space, this home features 3 spacious bedrooms, 3.5 bathrooms, and exceptional versatility for homeowners and investors alike. Freshly painted from top to bottom in a crisp, modern neutral palette, the home is move-in ready with no heavy lifting required. The main level showcases a beautifully refreshed kitchen with refinished cabinetry and updated countertops, creating an inviting space for everyday living and entertaining. Upstairs, you'll find generously sized bedrooms, plush like-new carpeting, and updated bathrooms featuring refinished vanities and matching medicine cabinets. The fully finished lower level provides even more flexible living space, including two additional rooms that can be used as home offices, guest rooms, workout spaces, hobby rooms, or potential bedrooms, along with a full bathroom—ideal for today's work-from-home lifestyle or multi-generational living needs. Step outside to enjoy the brand-new deck landing and stairs, freshly restained and ready for summer gatherings. Exceptionally clean and well cared for, this home offers outstanding value and flexibility. Conveniently located with easy access to Route 28, I-66, shopping, dining, and major commuter routes, this property combines comfort, convenience, and investment potential. Don't miss this absolute must-see opportunity!
Sold for $500,000
Zillow last checked:
Listing updated:
Bought with:
Hector Velasquez, 0225086718
Capitol Real Estate
Source: Bright MLS,MLS#: VAPW2122300
Price history
| Date | Event | Price |
|---|---|---|
| 7/2/2026 | Sold | $500,000+2%$264/sqft |
Source:  Bright MLS #VAPW2122300 Report a problem Bright MLS #VAPW2122300 Report a problem | ||
| 6/30/2026 | Pending sale | $490,000$259/sqft |
Source: Bright MLS #VAPW2122300 Report a problem | ||
| 6/30/2026 | Listing removed | $490,000$259/sqft |
Source: Bright MLS #VAPW2122300 Report a problem | ||
| 6/22/2026 | Pending sale | $490,000$259/sqft |
Source: Bright MLS #VAPW2122300 Report a problem | ||
| 6/21/2026 | Listed for sale | $490,000$259/sqft |
Source: Bright MLS #VAPW2122300 Report a problem | ||
| 6/13/2026 | Listing removed | $490,000$259/sqft |
Source: Bright MLS #VAPW2122300 Report a problem | ||
| 6/12/2026 | Listed for sale | $490,000+59.6%$259/sqft |
Source: Bright MLS #VAPW2122300 Report a problem | ||
| 6/11/2019 | Sold | $307,000-2.5%$162/sqft |
Source: Public Record Report a problem | ||
| 5/10/2019 | Pending sale | $315,000$166/sqft |
Source: Impact Real Estate, LLC #VAPW465752 Report a problem | ||
| 4/26/2019 | Listed for sale | $315,000+16.7%$166/sqft |
Source: Impact Real Estate, LLC #VAPW465752 Report a problem | ||
| 4/5/2017 | Sold | $270,000-0.4%$142/sqft |
Source: Public Record Report a problem | ||
| 12/23/2016 | Listing removed | $271,000$143/sqft |
Source: Fairfax Realty of Tysons #PW9787004 Report a problem | ||
| 12/6/2016 | Price change | $271,000-0.7%$143/sqft |
Source: Fairfax Realty of Tysons #PW9787004 Report a problem | ||
| 11/4/2016 | Pending sale | $273,000$144/sqft |
Source: Fairfax Realty of Tysons #PW9787004 Report a problem | ||
| 10/29/2016 | Price change | $273,000-1.1%$144/sqft |
Source: Fairfax Realty of Tysons #PW9787004 Report a problem | ||
| 10/12/2016 | Listed for sale | $276,000+19972.7%$146/sqft |
Source: Fairfax Realty of Tysons #PW9787004 Report a problem | ||
| 7/20/2009 | Listing removed | $1,375$1/sqft |
Source: Lee Beaver #PW7075362 Report a problem | ||
| 6/9/2009 | Listed for sale | $1,375-99%$1/sqft |
Source: Lee Beaver #PW7075362 Report a problem | ||
| 5/5/2009 | Sold | $135,000-55%$71/sqft |
Source: Public Record Report a problem | ||
| 12/30/2004 | Sold | $300,000+108.3%$158/sqft |
Source: Public Record Report a problem | ||
| 4/17/2001 | Sold | $144,000$76/sqft |
Source: Public Record Report a problem | ||
Nearby homes
- $447,8004 bd3 ba1.2k sqft7619 Chadds Landing Way, Manassas, VA 20111Off Market
- $492,4003 bd4 ba1.9k sqft7615 Chadds Landing Way, Manassas, VA 20111Off Market
- $440,5003 bd3 ba1.3k sqft7621 Chadds Landing Way, Manassas, VA 20111Off Market
- $433,4003 bd3 ba1.2k sqft7623 Chadds Landing Way, Manassas, VA 20111Off Market

Get a cash offer in 3 minutes
Find out how much your home could sell for in as little as 3 minutes with a no-obligation cash offer.
Estimated market value
$497,300
