Beautiful custom built home awaits you in The Crossing. From the moment YOU'VE ARRIVED, the unique elevation and design of stucco, stone, and brick will welcome you into this exceptional home. Step inside the foyer that opens into a study with antique doors, wood floors, plantation shutters, crown molding and closet. The spacious living room open to the kitchen greets you with wood floors, stone gas log fireplace, mantle, beam ceiling, recessed lighting and 2 sets of french doors that view the tiled, covered patio, outdoor living, bead board ceiling, recessed lighting, ceiling fans, heated pool/spa, 2 remote control shades, 8 ft. board on board privacy wood fence, brick retainer wall with landscaping, extra yard with trees and wrought iron gate that leads to extra parking pad. The kitchen boast granite counter tops, island, builtin refrigerator, walk in pantry with granite counter for electric appliances, 6 burner gas cooktop with griddle, and double ovens. Breakfast area has huge windows viewing backyard. Enter the master bedroom with antique doors, wood floors, door to outside patio, large window, and adjoining master bath. Double heads in tiled shower, granite counters with 2 sinks, dressing table, travertine floors and spacious walk in closet with builtins opens to utility room with sink, cabinets, window and door to driveway. Hallway has mud area, builtin desk with cabinets, and door to upstairs floored attic. On the opposite side of home is 2 bedrooms with walk in closets, jack and jill bath and linen. A special utility room is a must see for your pets or your imagination. Half bath with ship lap has door near by to access the pool. Other amenities include security system, security lighting, alarm, foam insulation, water fountains in pool, walking trails and lakes. Don't miss out to make this your dream home. Come see!
Sold
Price Unknown
7617 Crosswater, Tyler, TX 75703
3beds
3,091sqft
Single Family Residence
Built in 2016
0.33 Acres Lot
$810,300 Zestimate®
$--/sqft
$3,911 Estimated rent
Home value
$810,300
$745,000 - $875,000
$3,911/mo
Zestimate® history
Owner options
List your home for rent
$3,911/mo
Rent Zestimate®
Find your next renter with Zillow Rental Manager. Plus, with online applications, you can quickly screen prospective tenants – for free.
$3,911/mo
Rent Zestimate®
Refinance and save
$675/mo
Est. payment
Refinancing to a lower rate could help reduce your monthly payments and save thousands over the life of the loan.
$675/mo
Est. payment
Explore your selling options
Work with a Zillow partner agent
Leverage their expertise and Zillow's premium Showcase listings to get your home seen by more buyers.
Get startedList with your own agent
Get your home in front of millions of buyers by listing it on Zillow.
Learn how to do itSell it yourself
Take full control of how buyers see your home on Zillow by listing For Sale by Owner (FSBO).
List your homeWhat's special
Zillow last checked:
Listing updated:
Listed by:
Freida Phillips Cell:903-920-4050,
Dwell Realty
Bought with:
Katie Heimer
Dwell Realty
Source: GTARMLS,MLS#: 25006209
Facts & features
Interior
Bedrooms & bathrooms
- Bedrooms: 3
- Bathrooms: 4
- Full bathrooms: 3
- 1/2 bathrooms: 1
Bathroom
- Features: Shower Only, Dressing Area, Separate Lavatories, Double Lavatory, Separate Water Closet, Walk-In Closet(s), Bar, Linen Closet, Jack & Jill, Soaking Tub, Double Shower
Heating
- Central/Gas
Cooling
- Central Electric, Central Gas, Zoned-2, Ceiling Fan(s), Exhaust Fan
Appliances
- Included: Dishwasher, Disposal, Microwave, Refrigerator, Gas Oven, Gas Cooktop, Tankless Water Heater
Features
- Master Bedroom Split, Guest Bedroom Split, All Bedrooms Downstairs, Master Bedroom Downstairs, Guest Bedroom Downstairs, Separate Walk-In Closets, Central Vacuum, Ceiling Fan, Pantry, Kitchen Island
- Flooring: Carpet, Wood, Tile, Decorative Concrete
- Windows: Blinds, Plantation Shutters
- Attic: Permanent Stairs
- Fireplace features: Wood Burning, Gas, Stone
Interior area
- Total structure area: 3,091
- Total interior livable area: 3,091 sqft
Property
Parking
- Total spaces: 3
- Parking features: Inside Entrance, Garage Door Opener, Concrete
- Garage spaces: 3
Features
- Levels: One
- Stories: 1
- Patio & porch: Covered
- Exterior features: Outdoor Grill, Irrigation System, Rain Gutters
- Pool features: Heated, Gunite, In Ground, Chlorine, Cleaning System
- Has spa: Yes
- Spa features: Outdoor Hot Tub/Spa
- Fencing: Wood,Wrought Iron
Lot
- Size: 0.33 Acres
- Dimensions: .3300
- Features: Subdivision Lot
Details
- Parcel number: 150000166013011000
Construction
Type & style
- Home type: SingleFamily
- Architectural style: Traditional
- Property subtype: Single Family Residence
Materials
- Stucco, Brick
- Foundation: Slab
- Roof: Composition
Condition
- Pre-owned
- Year built: 2016
Utilities & green energy
- Sewer: Public Sewer
- Water: Public
- Utilities for property: Underground Utilities, Cable Available, Cable Internet, Fiber Optic Internet
Community & HOA
Community
- Features: Curbs, Sidewalks
- Security: Security Lights, Security System, Smoke Detector(s)
- Subdivision: Lakeside@ The Crossing
HOA
- Has HOA: Yes
- HOA fee: $675 annually
Location
- Region: Tyler
Financial & listing details
- Tax assessed value: $739,809
- Annual tax amount: $10,833
- Date on market: 4/24/2025
- Listing terms: Conventional,FHA,VA Loan,Cash
- Road surface type: Paved
Price history
| Date | Event | Price |
|---|---|---|
| 5/27/2025 | Sold | -- |
Source:  GTARMLS #25006209 Report a problem GTARMLS #25006209 Report a problem | ||
| 4/24/2025 | Pending sale | $825,000$267/sqft |
Source: GTARMLS #25006209 Report a problem | ||
Public tax history
| Year | Property taxes | Tax assessment |
|---|---|---|
| 2024 | $10,833 +8.8% | $739,809 |
| 2023 | $9,961 -7% | $739,809 +19.1% |
| 2022 | $10,711 +1.4% | $621,021 +18% |
| 2021 | $10,559 0% | $526,443 +0.2% |
| 2020 | $10,560 -2.1% | $525,373 -0.1% |
| 2019 | $10,785 +0.4% | $526,017 +2.5% |
| 2018 | $10,741 +0.5% | $512,998 |
| 2017 | $10,683 +532.9% | $512,998 +548.9% |
| 2016 | $1,688 | $79,061 |
Find assessor info on the county website
Neighborhood: The Crossing
Nearby homes
- $813,6004 bd4 ba3.3k sqft7611 Crosswater, Tyler, TX 75703Off Market
- $801,8004 bd2 ba3.5k sqft7623 Crosswater, Tyler, TX 75703Off Market
- $858,2005 bd5 ba3.8k sqft7610 Timber Trl, Tyler, TX 75703Off Market
- $895,0005 bd5 ba3.9k sqft7620 Timber Trl, Tyler, TX 75703Off Market
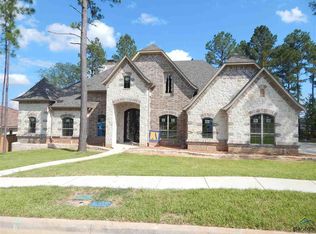
- $897,4004 bd6 ba4k sqft7620 Crosswater, Tyler, TX 75703Off Market
- $--5 bd5 ba4.1k sqft7612 Crosswater, Tyler, TX 75703Sold
- $691,5003 bd3 ba2.9k sqft7605 Crosswater, Tyler, TX 75703Off Market
- $709,7004 bd3 ba3.1k sqft7629 Crosswater, Tyler, TX 75703Off Market
Nearby schools
GreatSchools rating
- 8/10Dr Bryan C Jack Elementary SchoolGrades: PK-5Distance: 1.3 mi
- 7/10Three Lakes Middle SchoolGrades: 6-8Distance: 0.5 mi
- 6/10Tyler Legacy High SchoolGrades: 9-12Distance: 3.9 mi
Schools provided by the listing agent
- Elementary: Jack
- Middle: Three Lakes
- High: Tyler Legacy
Source: GTARMLS. This data may not be complete. We recommend contacting the local school district to confirm school assignments for this home.
Sell for more on Zillow
Get a Zillow Showcase℠ listing at no additional cost and you could sell for .
$810,300
2% more
+$16,206
With Zillow Showcase(estimated)
$826,506
Sell for more on Zillow
Get a Zillow Showcase℠ listing at no additional cost and you could sell for .
$810,300
2% more
+$16,206
With Zillow Showcase(estimated)
$826,506
- Texas
- Smith County
- Tyler
- 75703
- The Crossing
- 7617 Crosswater
