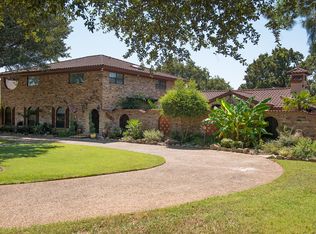
This almost 1 acre Gorgeous Estate has so much to offer!The luxurious custom beauty boasts all the finer things in life- rich deep moldings, soaring ceilings, a grand staircase, beautiful hand scraped hardwoods, granite, stainless, and the remodeled kitchen is a chef's dream. The perfect compliment to the kitchen and spacious formal dining is the Texas sized entertaining space you will find in the living area! For those that prefer the outdoors, enjoy early morning coffee or evening sunsets from the backyard covered patio. Tennis anyone? Full sized tennis court is a part of the backyard. Downstairs area is completed with a huge executive study and 2 bedrooms connected with a jack and jill bathroom. Primary bedroom takes over the second story and has its own sitting area and walk out covered porch. The spa like bath is huge! Second story flex room has its own full bath and could be a 4th bedroom easily. So many other special things to see. Don't miss it!
Sold
Price Unknown
7617 Douglas Ln, North Richland Hills, TX 76182
3beds
4,989sqft
Single Family Residence
Built in 1999
0.94 Acres Lot
$1,192,700 Zestimate®
$--/sqft
$6,587 Estimated rent
Home value
$1,192,700
$1.09M - $1.32M
$6,587/mo
Zestimate® history
Owner options
List your home for rent
$6,587/mo
Rent Zestimate®
Find your next renter with Zillow Rental Manager. Plus, with online applications, you can quickly screen prospective tenants – for free.
$6,587/mo
Rent Zestimate®
Refinance and save
Refinancing to a lower rate could help reduce your monthly payments and save thousands over the life of the loan.
Explore your selling options
Work with a Zillow partner agent
Leverage their expertise and Zillow's premium Showcase listings to get your home seen by more buyers.
Get startedList with your own agent
Get your home in front of millions of buyers by listing it on Zillow.
Learn how to do itSell it yourself
Take full control of how buyers see your home on Zillow by listing For Sale by Owner (FSBO).
List your homeWhat's special
Huge executive studyFull sized tennis courtLuxurious custom beautyRich deep moldingsBeautiful hand scraped hardwoodsSoaring ceilingsRemodeled kitchen
Zillow last checked:
Listing updated:
Listed by:
Roslyn Gauntt 0510657 817-605-3355,
C21 Fine Homes Judge Fite 817-605-3355,
Michelle Sherman 0513489 817-454-6115,
C21 Fine Homes Judge Fite
Bought with:
Angela LaBounty
Compass RE Texas, LLC
Source: NTREIS,MLS#: 20325331
Facts & features
Interior
Bedrooms & bathrooms
- Bedrooms: 3
- Bathrooms: 6
- Full bathrooms: 4
- 1/2 bathrooms: 2
Primary bedroom
- Features: Dual Sinks, Double Vanity, En Suite Bathroom, Jetted Tub, Sitting Area in Primary, Separate Shower, Walk-In Closet(s)
- Level: Second
- Dimensions: 19 x 18
Bedroom
- Features: En Suite Bathroom, Walk-In Closet(s)
- Level: First
- Dimensions: 12 x 11
Bedroom
- Features: En Suite Bathroom, Walk-In Closet(s)
- Level: First
- Dimensions: 12 x 11
Bonus room
- Level: Second
- Dimensions: 33 x 14
Dining room
- Level: First
- Dimensions: 15 x 11
Kitchen
- Features: Built-in Features, Eat-in Kitchen, Granite Counters, Kitchen Island, Walk-In Pantry
- Level: First
- Dimensions: 20 x 23
Living room
- Level: First
- Dimensions: 24 x 20
Utility room
- Features: Built-in Features, Utility Room
- Level: First
Heating
- Central, Electric, Fireplace(s)
Cooling
- Central Air, Ceiling Fan(s), Electric, Roof Turbine(s)
Appliances
- Included: Built-In Refrigerator, Double Oven, Dishwasher, Electric Cooktop, Electric Oven, Disposal, Ice Maker, Microwave, Refrigerator, Vented Exhaust Fan
- Laundry: Electric Dryer Hookup, Laundry in Utility Room
Features
- Chandelier, Eat-in Kitchen, Granite Counters, High Speed Internet, Kitchen Island, Multiple Staircases, Pantry, Paneling/Wainscoting
- Flooring: Carpet, Hardwood, Slate, Tile, Wood
- Windows: Bay Window(s), Shutters, Window Coverings
- Has basement: No
- Number of fireplaces: 2
- Fireplace features: Gas Log, Living Room, Masonry, Primary Bedroom, Propane
Interior area
- Total interior livable area: 4,989 sqft
Property
Parking
- Total spaces: 3
- Parking features: Aggregate, Circular Driveway, Door-Multi, Driveway, Garage Faces Front, Garage, Garage Door Opener, Inside Entrance, Kitchen Level, Oversized, Garage Faces Rear
- Attached garage spaces: 3
- Has uncovered spaces: Yes
Features
- Levels: Two
- Stories: 2
- Patio & porch: Rear Porch, Front Porch, Rooftop, Balcony, Covered
- Exterior features: Basketball Court, Balcony, Rain Gutters, Tennis Court(s)
- Pool features: Gunite, In Ground, Outdoor Pool, Pool
- Fencing: Wood,Wrought Iron
Lot
- Size: 0.94 Acres
- Features: Hardwood Trees, Landscaped, Level, Sprinkler System
- Residential vegetation: Pine
Details
- Parcel number: 07303408
Construction
Type & style
- Home type: SingleFamily
- Architectural style: Traditional,Detached
- Property subtype: Single Family Residence
Materials
- Brick
- Foundation: Slab
- Roof: Composition
Condition
- Year built: 1999
Utilities & green energy
- Sewer: Public Sewer
- Water: Public
- Utilities for property: Electricity Connected, Propane, Phone Available, Sewer Available, Separate Meters, Water Available
Community & HOA
Community
- Features: Park, Curbs
- Security: Carbon Monoxide Detector(s), Smoke Detector(s)
- Subdivision: Douglas Estates Add
HOA
- Has HOA: No
Location
- Region: North Richland Hills
Financial & listing details
- Tax assessed value: $956,844
- Annual tax amount: $19,732
- Date on market: 5/19/2023
- Cumulative days on market: 148 days
- Listing terms: Cash,Conventional
- Exclusions: Fireplace Screen, Mineral Rights
- Electric utility on property: Yes
Price history
| Date | Event | Price |
|---|---|---|
| 10/30/2023 | Sold | -- |
Source: NTREIS #20325331 Report a problem | ||
| 10/20/2023 | Pending sale | $999,000$200/sqft |
Source: NTREIS #20325331 Report a problem | ||
| 10/14/2023 | Contingent | $999,000$200/sqft |
Source: NTREIS #20325331 Report a problem | ||
| 8/12/2023 | Price change | $999,000-4.9%$200/sqft |
Source: NTREIS #20325331 Report a problem | ||
| 6/23/2023 | Price change | $1,050,000-12.5%$210/sqft |
Source: NTREIS #20325331 Report a problem | ||
| 5/19/2023 | Listed for sale | $1,200,000$241/sqft |
Source: NTREIS #20325331 Report a problem | ||
Public tax history
| Year | Property taxes | Tax assessment |
|---|---|---|
| 2025 | $20,552 -1% | $956,844 |
| 2024 | $20,763 +19.7% | $956,844 -4% |
| 2023 | $17,340 -5.4% | $996,926 +21.6% |
| 2022 | $18,322 +3.5% | $820,000 +9.5% |
| 2021 | $17,702 -9.5% | $749,044 -7.5% |
| 2020 | $19,567 0% | $810,000 |
| 2019 | $19,569 +1.8% | $810,000 +5.3% |
| 2018 | $19,224 -0.4% | $769,439 |
| 2017 | $19,299 +8.7% | $769,439 +4.5% |
| 2016 | $17,756 +9.4% | $736,434 +16.2% |
| 2015 | $16,231 | $633,800 |
| 2014 | $16,231 | $633,800 |
| 2013 | -- | $633,800 +2% |
| 2012 | -- | $621,100 |
| 2011 | -- | $621,100 +0.9% |
| 2010 | -- | $615,700 -2.1% |
| 2009 | -- | $628,900 |
| 2008 | -- | $628,900 |
| 2007 | -- | $628,900 +42.9% |
| 2006 | -- | $440,000 |
| 2005 | -- | $440,000 |
| 2004 | -- | $440,000 |
| 2003 | -- | $440,000 |
| 2002 | -- | $440,000 -3.5% |
| 2001 | -- | $455,800 |
Find assessor info on the county website
Neighborhood: 76182
Nearby homes
- $706,0005 bd3 ba3.1k sqft7205 Smith Farm Dr, North Richland Hills, TX 76180Off Market
- $709,500-- bd-- ba2.8k sqft7201 Smith Farm Dr, North Richland Hills, TX 76182Off Market
- $929,0004 bd3 ba4k sqft7609 Douglas Ln, North Richland Hills, TX 76182Off Market
- $599,500-- bd-- ba2.4k sqft7229 Smith Farm Dr, North Richland Hills, TX 76182Off Market
- $710,100-- bd-- ba2.6k sqft7225 Smith Farm Dr, North Richland Hills, TX 76182Off Market
- $--5 bd5 ba4.5k sqft7209 Smith Farm Dr, North Richland Hills, TX 76182Sold
- $838,2004 bd2 ba3.5k sqft7233 Smith Farm Dr, North Richland Hills, TX 76182Off Market
- $805,0003 bd2 ba-- sqft7601 Douglas Ln, Fort Worth, TX 76182Off Market
Nearby schools
GreatSchools rating
- 8/10North Ridge Elementary SchoolGrades: PK-5Distance: 0.4 mi
- 8/10North Ridge Middle SchoolGrades: 6-8Distance: 0.3 mi
- 7/10Richland High SchoolGrades: 9-12Distance: 3 mi
Schools provided by the listing agent
- Elementary: Northridg
- Middle: Northridge
- High: Richland
- District: Birdville ISD
Source: NTREIS. This data may not be complete. We recommend contacting the local school district to confirm school assignments for this home.
Get a cash offer in 3 minutes
Find out how much your home could sell for in as little as 3 minutes with a no-obligation cash offer.
Estimated market value
$1,192,700
Get a cash offer in 3 minutes
Find out how much your home could sell for in as little as 3 minutes with a no-obligation cash offer.
Estimated market value
$1,192,700
- Texas
- Tarrant County
- North Richland Hills
- 76182
- 7617 Douglas Ln
Nearby cities
Nearby neighborhoods
Nearby zip codes
Other North Richland Hills Topics
- Apartments for Rent in 76182
- Houses for Sale in 76182
- Houses for Rent in 76182
- 76182 Real Estate
- North Richland Hills Condos
- Houses for Sale in North Richland Hills
- Newest Listings in North Richland Hills
- North Richland Hills Home Values
- North Richland Hills Real Estate Agents
- North Richland Hills Refinance
- North Richland Hills Mortgage Rates
