Luxury Views Near Eagle Mountain Lake! Experience exceptional living in this stunning multigenerational estate. Premium amenities, and unmatched space for entertaining, relaxing, and living in total comfort. This expansive home features 5 bedrooms, 5 full bathrooms, 4 spacious living areas, a dedicated office, 3-car garage with a lift to the attic, blending timeless elegance with modern convenience and functionality. A beautifully landscaped entryway welcomes you with a tranquil koi pond and fountain, setting the stage for the refined interiors. The chef inspired island kitchen is ideal for entertaining, stainless steel appliances, double convection ovens, granite countertops, two sinks, walk-in pantry, and extensive cabinetry. Retreat to the private primary suite featuring dual vanities, a jetted tub, separate shower, heated floors, and an oversized walk-in closet. The main level also includes a guest bedroom and adjacent bath, formal dining, home office, and a large utility room with built-ins. Enjoy enhanced luxury throughout the home, including: Climate controlled wine room, Large secure safe room-storm shelter. Upstairs living space with full bath and wall of windows showcasing views. Geothermal heating and cooling system, 40+ seer rates for maximum energy efficiency. Private water well for gardening and pool, reclaimed water irrigation system. The walk out basement transforms into its own living space—complete with a large kitchenette, living area, three additional bedrooms, and two full bathrooms—perfect for entertaining or multigenerational living or hosting long-term guests. Step outside to your private resort-style oasis, featuring: Pool with spa and waterfall, Large covered outdoor entertaining area with fireplace,
Cabana and serene lake views. This rare estate combines luxury, security, and sustainability, offering an exceptional retreat moments from Eagle Mountain Lake. Energy-efficient, thoughtfully designed, and built for generations.
Sold
Price Unknown
7617 Eagle Ridge Cir, Fort Worth, TX 76179
5beds
6,164sqft
Single Family Residence
Built in 2008
0.76 Acres Lot
$1,000,200 Zestimate®
$--/sqft
$7,779 Estimated rent
Home value
$1,000,200
$920,000 - $1.08M
$7,779/mo
Zestimate® history
Owner options
List your home for rent
$7,779/mo
Rent Zestimate®
Find your next renter with Zillow Rental Manager. Plus, with online applications, you can quickly screen prospective tenants – for free.
$7,779/mo
Rent Zestimate®
Refinance and save
$300/mo
Est. payment
Refinancing to a lower rate could help reduce your monthly payments and save thousands over the life of the loan.
$300/mo
Est. payment
Explore your selling options
Work with a Zillow partner agent
Leverage their expertise and Zillow's premium Showcase listings to get your home seen by more buyers.
Get startedList with your own agent
Get your home in front of millions of buyers by listing it on Zillow.
Learn how to do itSell it yourself
Take full control of how buyers see your home on Zillow by listing For Sale by Owner (FSBO).
List your homeWhat's special
Stainless steel appliancesGranite countertopsClimate controlled wine roomJetted tubSerene lake viewsChef inspired island kitchenOversized walk-in closet
Zillow last checked:
Listing updated:
Listed by:
Terri Christian 0332576 817-920-7770,
Keller Williams Fort Worth 817-920-7700,
Traci Morrison 0633073 817-586-5224,
Keller Williams Fort Worth
Bought with:
Patsy Smith
Berkshire HathawayHS PenFed TX
Source: NTREIS,MLS#: 21001065
Facts & features
Interior
Bedrooms & bathrooms
- Bedrooms: 5
- Bathrooms: 5
- Full bathrooms: 5
Primary bedroom
- Features: Ceiling Fan(s), Dual Sinks, Walk-In Closet(s)
- Level: First
- Dimensions: 17 x 15
Bedroom
- Features: Ceiling Fan(s)
- Level: First
- Dimensions: 12 x 10
Bedroom
- Features: Built-in Features, Ceiling Fan(s), Walk-In Closet(s)
- Level: Basement
- Dimensions: 18 x 12
Bedroom
- Features: Ceiling Fan(s), Walk-In Closet(s)
- Level: Basement
- Dimensions: 15 x 14
Bedroom
- Features: Ceiling Fan(s), Split Bedrooms
- Level: Basement
- Dimensions: 16 x 15
Primary bathroom
- Features: Dual Sinks, Double Vanity, En Suite Bathroom, Linen Closet, Separate Shower
- Level: First
- Dimensions: 15 x 11
Bonus room
- Level: Basement
- Dimensions: 11 x 11
Breakfast room nook
- Level: First
- Dimensions: 12 x 9
Dining room
- Level: First
- Dimensions: 12 x 12
Dining room
- Level: Basement
- Dimensions: 14 x 11
Other
- Features: Built-in Features
- Level: First
- Dimensions: 9 x 7
Other
- Level: Second
- Dimensions: 11 x 7
Other
- Features: Built-in Features, Stone Counters
- Level: Basement
- Dimensions: 9 x 8
Other
- Features: Built-in Features, Stone Counters
- Level: Basement
- Dimensions: 12 x 5
Other
- Features: Built-in Features, Stone Counters
- Level: First
- Dimensions: 11 x 7
Kitchen
- Features: Breakfast Bar, Built-in Features, Butler's Pantry, Ceiling Fan(s), Dual Sinks, Eat-in Kitchen, Granite Counters, Kitchen Island, Pantry, Stone Counters
- Level: First
- Dimensions: 19 x 16
Kitchen
- Features: Breakfast Bar, Built-in Features
- Level: Basement
- Dimensions: 13 x 9
Living room
- Level: First
- Dimensions: 20 x 18
Living room
- Level: Basement
- Dimensions: 26 x 20
Living room
- Level: Second
- Dimensions: 17 x 14
Living room
- Level: First
- Dimensions: 20 x 14
Office
- Features: Built-in Features, Ceiling Fan(s)
- Level: First
- Dimensions: 11 x 10
Storage room
- Level: Basement
- Dimensions: 15 x 14
Storage room
- Level: Basement
- Dimensions: 21 x 15
Utility room
- Features: Built-in Features, Utility Room, Utility Sink
- Level: First
- Dimensions: 15 x 10
Other
- Features: Built-in Features
- Level: Basement
- Dimensions: 12 x 6
Heating
- Central, Electric, Geothermal, Natural Gas, Zoned
Cooling
- Attic Fan, Central Air, Ceiling Fan(s), Electric, Geothermal, Roof Turbine(s), Zoned
Appliances
- Included: Some Gas Appliances, Convection Oven, Double Oven, Dishwasher, Electric Oven, Gas Cooktop, Disposal, Microwave, Plumbed For Gas, Refrigerator, Vented Exhaust Fan, Wine Cooler
- Laundry: Washer Hookup, Electric Dryer Hookup, Laundry in Utility Room
Features
- Wet Bar, Chandelier, Cathedral Ceiling(s), Dry Bar, Decorative/Designer Lighting Fixtures, Double Vanity, Eat-in Kitchen, Granite Counters, High Speed Internet, In-Law Floorplan, Kitchen Island, Loft, Multiple Staircases, Pantry, Cable TV, Vaulted Ceiling(s), Wired for Data, Natural Woodwork, Walk-In Closet(s), Wired for Sound
- Flooring: Carpet, Concrete, Ceramic Tile, Hardwood, Painted/Stained
- Windows: Shutters, Window Coverings
- Has basement: Yes
- Number of fireplaces: 3
- Fireplace features: Family Room, Gas Starter, Living Room, Outside, Stone
Interior area
- Total interior livable area: 6,164 sqft
Property
Parking
- Total spaces: 3
- Parking features: Additional Parking, Basement, Concrete, Door-Single, Driveway, Garage, Garage Door Opener, Inside Entrance, Kitchen Level, Lighted, Garage Faces Side
- Attached garage spaces: 3
- Has uncovered spaces: Yes
Features
- Levels: Three Or More
- Stories: 3
- Patio & porch: Rear Porch, Front Porch, Patio, Balcony, Covered, Deck
- Exterior features: Balcony, Deck, Rain Gutters
- Pool features: Cabana, Gunite, Heated, In Ground, Outdoor Pool, Pool, Pool Sweep, Pool/Spa Combo, Waterfall, Water Feature
- Fencing: Gate,Stone,Wrought Iron
Lot
- Size: 0.76 Acres
- Features: Back Yard, Lawn, Landscaped, Pond on Lot, Many Trees, Sprinkler System
Details
- Additional structures: Cabana, Garage(s), Pergola, Pool House
- Parcel number: 40510875
- Other equipment: Intercom, Irrigation Equipment
Construction
Type & style
- Home type: SingleFamily
- Architectural style: Traditional,Detached
- Property subtype: Single Family Residence
Materials
- Brick
- Foundation: Slab
- Roof: Composition
Condition
- Year built: 2008
Utilities & green energy
- Sewer: Public Sewer
- Water: Public, Well
- Utilities for property: Natural Gas Available, Sewer Available, Separate Meters, Underground Utilities, Water Available, Cable Available
Green energy
- Energy efficient items: HVAC, Insulation
- Water conservation: Efficient Hot Water Distribution, Rain Water Collection
Community & HOA
Community
- Features: Trails/Paths, Curbs
- Security: Prewired, Security System Owned, Security System, Carbon Monoxide Detector(s), Fire Alarm, Smoke Detector(s)
- Subdivision: Eagle Ridge Add
HOA
- Has HOA: Yes
- Services included: All Facilities, Association Management
- HOA fee: $300 annually
- HOA name: Eagle Ridge POA
- HOA phone: 817-236-5442
Location
- Region: Fort Worth
Financial & listing details
- Tax assessed value: $1,035,718
- Annual tax amount: $23,209
- Date on market: 7/25/2025
- Cumulative days on market: 62 days
- Listing terms: Cash,Conventional,FHA,VA Loan
- Exclusions: Refrigerator in Kitchen, TV in Master, Downstairs LR furniture. Downstairs Refrigerator and Refrigerator in Utility Room stay.
Price history
| Date | Event | Price |
|---|---|---|
| 10/27/2025 | Sold | -- |
Source: NTREIS #21001065 Report a problem | ||
| 10/22/2025 | Pending sale | $1,100,000$178/sqft |
Source: NTREIS #21001065 Report a problem | ||
| 9/26/2025 | Contingent | $1,100,000$178/sqft |
Source: NTREIS #21001065 Report a problem | ||
| 9/11/2025 | Price change | $1,100,000-8.3%$178/sqft |
Source: NTREIS #21001065 Report a problem | ||
| 8/26/2025 | Price change | $1,199,000-4.1%$195/sqft |
Source: NTREIS #21001065 Report a problem | ||
| 7/25/2025 | Listed for sale | $1,250,000+66.9%$203/sqft |
Source: NTREIS #21001065 Report a problem | ||
| 11/20/2017 | Listing removed | $749,000$122/sqft |
Source: Dallas DFW #13670807 Report a problem | ||
| 11/7/2017 | Pending sale | $749,000$122/sqft |
Source: Dallas DFW #13670807 Report a problem | ||
| 10/30/2017 | Price change | $749,000-3.4%$122/sqft |
Source: Dallas DFW #13670807 Report a problem | ||
| 10/12/2017 | Price change | $775,000+0.1%$126/sqft |
Source: Dallas DFW #13670807 Report a problem | ||
| 9/19/2017 | Price change | $774,500-0.1%$126/sqft |
Source: Dallas DFW #13670807 Report a problem | ||
| 8/15/2017 | Price change | $775,000+0.1%$126/sqft |
Source: Dallas DFW #13670807 Report a problem | ||
| 6/27/2017 | Price change | $774,000-2%$126/sqft |
Source: DFW Fine Properties #13436438 Report a problem | ||
| 5/16/2017 | Price change | $790,000-1%$128/sqft |
Source: DFW Fine Properties #13436438 Report a problem | ||
| 4/10/2017 | Price change | $798,000-0.1%$129/sqft |
Source: DFW Fine Properties #13436438 Report a problem | ||
| 1/31/2017 | Price change | $799,000-6%$130/sqft |
Source: DFW Fine Properties #13436438 Report a problem | ||
| 12/22/2016 | Price change | $850,000-2.9%$138/sqft |
Source: DFW Fine Properties #13436438 Report a problem | ||
| 8/4/2016 | Price change | $875,000-2.8%$142/sqft |
Source: DFW Fine Properties #13436438 Report a problem | ||
| 8/1/2016 | Price change | $899,999-5.3%$146/sqft |
Source: Simply Smart Realty Group #13352447 Report a problem | ||
| 3/31/2016 | Listed for sale | $949,999-3.1%$154/sqft |
Source: Owner #24062442 Report a problem | ||
| 2/12/2016 | Listing removed | $979,900$159/sqft |
Source: Keller Williams Realty #13220300 Report a problem | ||
| 8/21/2015 | Listed for sale | $979,900$159/sqft |
Source: KELLER WILLIAMS REALTY #13220300 Report a problem | ||
Public tax history
| Year | Property taxes | Tax assessment |
|---|---|---|
| 2025 | $10,235 -10% | $1,035,718 |
| 2024 | $11,374 -23.9% | $1,035,718 +6.2% |
| 2023 | $14,951 -1.4% | $975,387 +17.5% |
| 2022 | $15,168 +1.1% | $829,818 +15.5% |
| 2021 | $15,000 +0.4% | $718,425 -12.4% |
| 2020 | $14,940 +1.1% | $820,129 +12.8% |
| 2019 | $14,780 -12.4% | $727,126 +26.6% |
| 2018 | $16,879 +9.9% | $574,329 +2.6% |
| 2017 | $15,354 -4.9% | $559,738 -3.4% |
| 2016 | $16,152 -7% | $579,429 -5% |
| 2015 | $17,370 | $610,000 |
| 2014 | $17,370 | $610,000 |
| 2013 | -- | $610,000 +11.7% |
| 2012 | -- | $546,000 +6.9% |
| 2011 | -- | $510,800 -31.5% |
| 2010 | -- | $745,400 +9.8% |
| 2009 | -- | $678,900 +700.9% |
| 2008 | -- | $84,766 -4.2% |
| 2007 | -- | $88,452 |
| 2006 | -- | $88,452 |
| 2005 | -- | $88,452 |
Find assessor info on the county website
Neighborhood: Highlands
Nearby homes
- $878,3004 bd4 ba4.1k sqft7621 Eagle Ridge Cir, Fort Worth, TX 76179Off Market
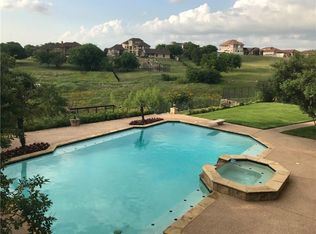
- $--4 bd3 ba3.5k sqft7613 Eagle Ridge Cir, Fort Worth, TX 76179Sold
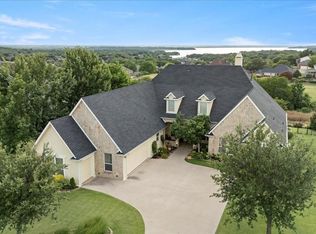
- $--4 bd4 ba3.6k sqft7625 Eagle Ridge Cir, Fort Worth, TX 76179Sold
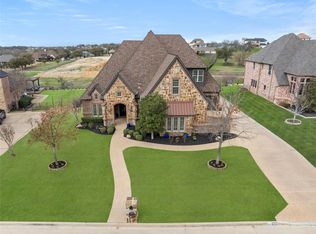
- $706,0002 bd2 ba3.3k sqft7609 Eagle Ridge Cir, Fort Worth, TX 76179Off Market
- $--0.33 acres7616 Eagle Ridge Cir, Fort Worth, TX 76179Sold
- $684,1004 bd3 ba3.8k sqft7624 Eagle Ridge Cir, Fort Worth, TX 76179Off Market
- $828,9004 bd4 ba4.1k sqft7629 Eagle Ridge Cir, Fort Worth, TX 76179Off Market
- $701,4004 bd5 ba3.8k sqft7604 Eagle Ridge Cir, Fort Worth, TX 76179Off Market
Nearby schools
GreatSchools rating
- 5/10Lake Country Elementary SchoolGrades: PK-5Distance: 0.5 mi
- 6/10Wayside Middle SchoolGrades: 6-8Distance: 2.8 mi
- 6/10Boswell High SchoolGrades: 9-12Distance: 1.4 mi
Schools provided by the listing agent
- Elementary: Lake Country
- Middle: Wayside
- High: Boswell
- District: Eagle MT-Saginaw ISD
Source: NTREIS. This data may not be complete. We recommend contacting the local school district to confirm school assignments for this home.
Get a cash offer in 3 minutes
Find out how much your home could sell for in as little as 3 minutes with a no-obligation cash offer.
Estimated market value
$1,000,200
Get a cash offer in 3 minutes
Find out how much your home could sell for in as little as 3 minutes with a no-obligation cash offer.
Estimated market value
$1,000,200
- Texas
- Tarrant County
- Fort Worth
- 76179
- Highlands
- 7617 Eagle Ridge Cir
