Skip main navigation
Pending
  • Price cut: $11.1K (6/18)
    $277,700

    7617 Eagle Trace Cv, Fort Wayne, IN 46825

    3beds
    1,861sqft
    : 
    Loading
    Get pre-qualified
    Single Family Residence
    Built in 1990
    8,712 Square Feet Lot
    $271,800 Zestimate®
    $--/sqft
    $4/mo HOA

    What's special

    Fire pit areaStorage shedAdded closet organization systemsNew fire pitQuiet cul-de-sacFresh backsplashNew cabinetry
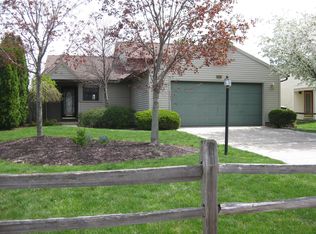
    Come see this well-maintained tri-level home located on a quiet cul-de-sac in a convenient northeast Fort Wayne location. Enjoy proximity to shopping, dining, parks, and everyday amenities. This spacious home offers multiple living areas, including a bright formal living room, and a large lower-level family room perfect for entertaining, relaxing, creating a flexible workspace, or all of the above. Most of the furniture is for sale with the home as well, truly move-in ready! The updated kitchen features a vaulted ceiling and skylight that fills the space with natural light, along with new cabinetry, and a fresh backsplash. Upstairs, the primary suite includes a private full bath with a walk-in shower and closet, while two additional bedrooms and a second full bath complete the upper level. The bathroom has been updated with a new tub and surround as well. Recent improvements include: new carpet, fresh paint throughout, kitchen updated, added cabinetry, new washer and dryer, water heater and kitchen appliances in 2023, new fire pit, custom pergola, and added closet organization systems. Step outside to enjoy the large fenced backyard featuring new landscaping, a fire pit area, and LED rope lighting around the yard, creating the perfect setting for outdoor entertaining. Additional features include a 2-car attached garage and storage shed. TVs mounted to walls in home and garage included.
    41 days
    |
    885
    |
    60
    |

    Zillow last checked:

    Listing updated:

    Listed by:

    Tristen Davis Cell:419-212-0360,

    Coldwell Banker Real Estate Gr

    Source: IRMLS,MLS#: 202621311MLS Logo

      Facts & features

      Interior

      Bedrooms & bathrooms
      • Bedrooms: 3
      • Bathrooms: 3
      • Full bathrooms: 2
      • 1/2 bathrooms: 1
      Bedroom 1
      • Level: Upper
      Bedroom 2
      • Level: Upper
      Dining room
      • Level: Main
      • Area: 154
      • Dimensions: 11 x 14
      Kitchen
      • Level: Main
      • Area: 112
      • Dimensions: 8 x 14
      Living room
      • Level: Main
      • Area: 405
      • Dimensions: 15 x 27
      Heating
      • Natural Gas, Forced Air
      Cooling
      • Central Air
      Appliances
      • Included: Dishwasher, Microwave, Refrigerator, Washer, Dryer-Electric, Electric Oven, Electric Range
      Features
      • Windows: Window Treatments
      • Basement: Partially Finished
      • Has fireplace: No
      • Fireplace features: None
      Interior area
      • Total structure area: 1,861
      • Total interior livable area: 1,861 sqft
      • Finished area above ground: 1,861
      • Finished area below ground: 0

      Property

      Parking
      • Total spaces: 2
      • Parking features: Attached
      • Attached garage spaces: 2
      Features
      • Levels: Tri-Level
      • Fencing: Wood
      Lot
      • Size: 8,712 Square Feet
      • Dimensions: 69x139
      • Features: Level
      Details
      • Parcel number: 020807379021.000072

      Construction

      Type & style
      • Home type: SingleFamily
      • Property subtype: Single Family Residence
      Materials
      • Vinyl Siding
      • Roof: Shingle
      Condition
      • New construction: No
      • Year built: 1990

      Utilities & green energy

      • Gas: NIPSCO
      • Sewer: City
      • Water: City

      Community & HOA

      Community
      • Subdivision: Auburn Farms
      HOA
      • Has HOA: Yes
      • HOA fee: $45 annually
      Location
      • Region: Fort Wayne

      Financial & listing details

      • Tax assessed value: $202,900
      • Annual tax amount: $2,073
      • Date on market: 6/3/2026
      • Listing terms: Cash,Conventional,FHA,VA Loan

        Estimated market value

        $271,800

        $258,000 - $285,000

        $2,097/mo

        Price history

        DateEventPrice
        7/2/2026Pending sale$277,700
        Source: IRMLS #202621311 Report a problem
        6/18/2026Price change$277,700-3.8%
        Source: IRMLS #202621311 Report a problem
        6/11/2026Price change$288,800-3.1%
        Source: IRMLS #202621311 Report a problem
        6/3/2026Listed for sale$297,900+45.4%
        Source: IRMLS #202621311 Report a problem
        1/23/2024Sold$204,900
        Source: IRMLS #202340847 Report a problem
        12/27/2023Pending sale$204,900
        Source: IRMLS #202340847 Report a problem
        12/22/2023Listed for sale$204,900
        Source: IRMLS #202340847 Report a problem
        11/26/2023Pending sale$204,900
        Source: IRMLS #202340847 Report a problem
        11/24/2023Listed for sale$204,900
        Source: IRMLS #202340847 Report a problem
        11/8/2023Pending sale$204,900
        Source: IRMLS #202340847 Report a problem
        11/7/2023Listed for sale$204,900+141.1%
        Source: IRMLS #202340847 Report a problem
        8/18/2011Sold--0
        Source: Agent Provided Report a problem
        6/3/2011Listed for sale$85,000$46/sqft
        Source: Century 21 Bradley #201105647 Report a problem

        Public tax history

        YearProperty taxesTax assessment
        2025$1,894 +15.1%$202,900 +17.3%
        2024$1,645 +10%$173,000 +7.7%
        2023$1,496 +22.1%$160,600 +14.7%
        2022$1,225 +1.3%$140,000 +17.4%
        2021$1,210 +0.6%$119,200 +1.7%
        2020$1,203 +18.5%$117,200 +2.4%
        2019$1,016 +29.9%$114,400 +10.7%
        2018$782 +13%$103,300 +15.5%
        2017$691 -14.3%$89,400 +5.7%
        2016$807 -2.7%$84,600 -8.2%
        2014$829 +16.1%$92,200 +6.1%
        2013$714 -5%$86,900 -4.5%
        2011$752 $91,000 -2.5%
        2010-- $93,300 +2.3%
        2007-- $91,200 +0.1%
        2005-- $91,100
        2004-- $91,100 +33.2%
        2001-- $68,400 +199.6%
        1999-- $22,830
        Find assessor info on the county website

        Monthly payment

        Est. payment

        Payment breakdown

        Explore the cost of this home by adjusting the details. Changes won't be saved.
        All calculations are estimates and provided by Zillow, Inc. for informational purposes only. Actual amounts may vary.
        HOA fees may include property taxes on listings classified as Co-Ops. Contact the listing agent and/or owner for fee details.
        Mortgage interest rates are dependent on a number of factors, including credit score, down payment, and repayment length. Interest rate data provided by Zillow Group Marketplace, Inc. as of 1/1/1970 from various mortgage lenders with which we have lead or other similar arrangements; the Estimated Payment is an average of those rates.
        See how much you could borrow to make a competitive offer.

        Climate risks

        Neighborhood: Auburn Farms

        Getting around

        3 / 100
        Car-Dependent
        25 / 100
        Some Transit
        17 / 100
        Somewhat Bikeable

        Nearby schools

        GreatSchools rating
        Schools provided by the listing agent
        • Elementary: Lincoln
        • Middle: Shawnee
        • High: Northrop
        • District: Fort Wayne Community

        Source: IRMLS. This data may not be complete. We recommend contacting the local school district to confirm school assignments for this home.

        A local agent can set up tours, give advice and negotiate with sellers.

        Browse local experts

        Similar homes