Skip main navigation
Sold
  • Price Unknown

    7617 Hickory Spring Ln, Tyler, TX 75703

    4beds
    2,576sqft
    Single Family Residence
    Built in 2016
    -- sqft lot
    $454,300 Zestimate®
    $--/sqft
    $2,728 Estimated rent

    Home value

    $454,300

    $418,000 - $491,000

    $2,728/mo

    Zestimate® history
    Loading
    Loading...

    Owner options

    List your home for rent

    $2,728/mo

    Rent Zestimate®

    Find your next renter with Zillow Rental Manager. Plus, with online applications, you can quickly screen prospective tenants – for free.

    Learn more

    $2,728/mo

    Rent Zestimate®

    Refinance and save

    Refinancing to a lower rate could help reduce your monthly payments and save thousands over the life of the loan.

    See today's rates

    Explore your selling options

    Work with a Zillow partner agent

    Leverage their expertise and Zillow's premium Showcase listings to get your home seen by more buyers.

    Get started

    List with your own agent

    Get your home in front of millions of buyers by listing it on Zillow.

    Learn how to do it

    Sell it yourself

    Take full control of how buyers see your home on Zillow by listing For Sale by Owner (FSBO).

    List your home

    What's special

    Large backyardOpen designSpacious single-level layoutLuxurious spa-like bathroomGourmet kitchenPrimary suiteBeautiful custom cabinetry
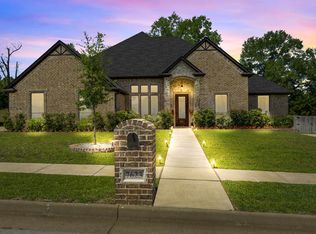
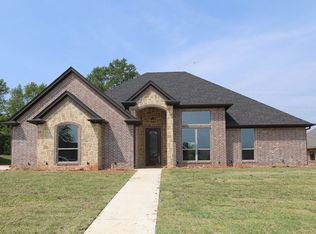
    Step inside your dream home near Jack Elementary! This stunning home, just a short stroll from Jack Elementary, is now available and ready for you to move in. The previous owners have meticulously cleaned and prepared this lovely home just for you! Featuring a spacious single-level layout, this home boasts 4 generous bedrooms and 3 full bathrooms, making it ideal for households of all sizes. The gourmet kitchen is a chef’s dream, complete with beautiful custom cabinetry, a large island topped with granite countertops, and an open design that flows seamlessly into the main living area—perfect for gatherings and entertaining friends. The primary suite offers a tranquil escape, complete with a luxurious spa-like bathroom for your ultimate relaxation. The expansive living area is inviting, featuring a charming custom fireplace with gas logs, creating a cozy atmosphere. Step outside to your large backyard, which backs up to a peaceful greenbelt, providing additional privacy. This house is the perfect place to call home!

    Zillow last checked:

    Listing updated:

    Listed by:

    Douglas Crutcher 903-539-0248,

    RE/MAX Properties,

    Patricia Hartley 903-539-0417

    Bought with:

    Mary Syring

    Worth Clark Realty

    Source: GTARMLS,MLS#: 24014857MLS Logo

    Facts & features

    Interior

    Bedrooms & bathrooms
    • Bedrooms: 4
    • Bathrooms: 3
    • Full bathrooms: 3
    Bathroom
    • Features: Shower and Tub, Double Lavatory, Separate Water Closet, Walk-In Closet(s), Ceramic Tile, See Remarks
    Heating
    • Central/Gas
    Cooling
    • Central Electric
    Appliances
    • Included: Dishwasher, Disposal, Microwave, Electric Oven, Electric Cooktop, Standard Gas, ENERGY STAR Qualified Appliances
    Features
    • Master Bedroom Split, Walk-In Closet, Ceiling Fan, Pantry, Kitchen Island
    • Flooring: Carpet, Wood, Laminate
    • Windows: Blinds, Double Pane Windows, Low-Emissivity Windows
    • Attic: Permanent Stairs
    • Fireplace features: Wood Burning, Gas
    Interior area
    • Total structure area: 2,576
    • Total interior livable area: 2,576 sqft

    Property

    Parking
    • Total spaces: 2
    • Parking features: Inside Entrance, Garage Door Opener, Concrete
    • Garage spaces: 2
    Features
    • Levels: One
    • Stories: 1
    • Patio & porch: Covered
    • Exterior features: Irrigation System, Rain Gutters
    • Pool features: None
    • Fencing: Wood
    Lot
    • Features: Subdivision Lot, Rectangular Lot
    Details
    • Additional structures: Storage
    • Parcel number: 150000113806003000

    Construction

    Type & style
    • Home type: SingleFamily
    • Architectural style: Traditional
    • Property subtype: Single Family Residence
    Materials
    • Brick
    • Foundation: Slab
    • Roof: Composition
    Condition
    • Pre-owned
    • Year built: 2016

    Utilities & green energy

    • Sewer: Public Sewer
    • Water: Public
    • Utilities for property: Underground Utilities, Cable Available, Cable Internet
    Green energy
    • Energy efficient items: Insulation, 13-15 SEER AC
    • Energy generation: Wind

    Community & HOA

    Community
    • Security: Smoke Detector(s)
    • Subdivision: Cumberland Gap
    HOA
    • Has HOA: No
    Location
    • Region: Tyler

    Financial & listing details

    • Tax assessed value: $450,000
    • Annual tax amount: $7,655
    • Date on market: 10/29/2024
    • Listing terms: Conventional,FHA,VA Loan,Cash
    • Road surface type: Paved

    Price history

    DateEventPrice
    2/28/2025Sold--
    Source: GTARMLS #24014857 Report a problem
    2/10/2025Pending sale$474,500$184/sqft
    Source: GTARMLS #24014857 Report a problem
    2/4/2025Price change$474,500-1%$184/sqft
    Source: GTARMLS #24014857 Report a problem
    11/25/2024Price change$479,500-2%$186/sqft
    Source: GTARMLS #24014857 Report a problem
    10/29/2024Listed for sale$489,500+26.6%$190/sqft
    Source: GTARMLS #24014857 Report a problem
    8/7/2020Sold--
    Source: GTARMLS #10123475 Report a problem
    7/23/2020Pending sale$386,500$150/sqft
    Source: NextHome Neighbors #10123475 Report a problem
    6/21/2020Listed for sale$386,500$150/sqft
    Source: NextHome Neighbors #14370640 Report a problem

    Public tax history

    YearProperty taxesTax assessment
    2024$7,656 -1.3%$450,000 +1.1%
    2023$7,758 +5%$445,042 +18%
    2022$7,391 -0.1%$377,265 +6.8%
    2021$7,398 +8.5%$353,303 +2.4%
    2020$6,821 +2.8%$344,906 +4.6%
    2019$6,637 -8%$329,780
    2018$7,211 +148.9%$329,780 +147.6%
    2017$2,897 $133,191
    Find assessor info on the county website

    Neighborhood: Elk River Estates

    Nearby schools

    GreatSchools rating
    Schools provided by the listing agent
    • Elementary: Jack
    • Middle: Three Lakes
    • High: Tyler Legacy

    Source: GTARMLS. This data may not be complete. We recommend contacting the local school district to confirm school assignments for this home.

    Sell for more on Zillow
    Get a Zillow Showcase℠ listing at no additional cost and you could sell for .
    $454,300
    2% more
    +$9,086
    With Zillow Showcase(estimated)
    $463,386