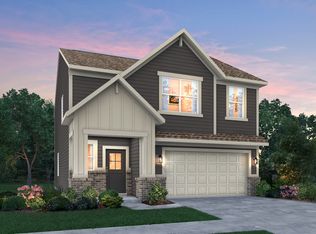
This nearly new gem in a convenient Camby location boasts an array of features and upgrades that will delight even the most discerning buyer. As you step inside, you'll be greeted by an inviting open-concept main floor, highlighted by a spacious great room that seamlessly flows into the gourmet eat-in kitchen. The kitchen is a chef's delight, featuring a large center island, elegant quartz countertops, tons of cabinets, stainless steel appliances, including a gas stove with an exterior vented exhaust fan, and a wonderful view of the private tree-lined backyard. This home is designed with modern convenience in mind, featuring a state-of-the-art water filtration system with on-demand hot water, smart lock on the main door, smart thermostat, smart water softener for remote salt level and water flow monitoring, high-end Samsung washer/dryer with transferable warranty, and an electric car charger in the finished 3-car garage with an Epoxy coated floor. The main floor offers a convenient 5th bedroom and full bath, providing flexibility for guests or a home office with the other main-level flex space providing room for a second office, playroom, den, or even a 6th bedroom possibility! Upstairs, you'll find four additional generously sized bedrooms, providing plenty of space for the whole family. Plus, there's a loft area that offers additional space for relaxation or entertainment. A storm door was added to the front and security lights have been thoughtfully added to the side and back of the home for added peace of mind, and they will remain with the property. The luxury doesn't end there! The main living areas boast durable and stylish LVP flooring, while the owner's suite is a true retreat, complete with an enormous walk-in closet, and a spa-like ensuite bathroom. Don't miss your opportunity to own this impeccable home in a prime location. Schedule your showing today and prepare to fall in love!
Sold
$390,000
7617 Hillway Dr, Camby, IN 46113
5beds
2,736sqft
Residential, Single Family Residence
Built in 2023
0.33 Acres Lot
$393,400 Zestimate®
$143/sqft
$2,690 Estimated rent
Home value
$393,400
$374,000 - $413,000
$2,690/mo
Zestimate® history
Owner options
List your home for rent
$2,690/mo
Rent Zestimate®
Find your next renter with Zillow Rental Manager. Plus, with online applications, you can quickly screen prospective tenants – for free.
$2,690/mo
Rent Zestimate®
Refinance and save
$2,952/mo
Est. payment
Refinancing to a lower rate could help reduce your monthly payments and save thousands over the life of the loan.
$2,952/mo
Est. payment
Explore your selling options
Work with a Zillow partner agent
Leverage their expertise and Zillow's premium Showcase listings to get your home seen by more buyers.
Get startedList with your own agent
Get your home in front of millions of buyers by listing it on Zillow.
Learn how to do itSell it yourself
Take full control of how buyers see your home on Zillow by listing For Sale by Owner (FSBO).
List your homeWhat's special
Zillow last checked:
Listing updated:
Listed by:
Erica Shupert 317-985-0888,
Redfin Corporation
Bought with:
Erica Shupert
Redfin Corporation
Source: MIBOR as distributed by MLS GRID,MLS#: 21983672
Facts & features
Interior
Bedrooms & bathrooms
- Bedrooms: 5
- Bathrooms: 3
- Full bathrooms: 3
- Main level bathrooms: 1
- Main level bedrooms: 1
Primary bedroom
- Features: Carpet
- Level: Upper
- Area: 270 Square Feet
- Dimensions: 18x15
Bedroom 2
- Features: Carpet
- Level: Main
- Area: 156 Square Feet
- Dimensions: 13x12
Bedroom 3
- Features: Carpet
- Level: Upper
- Area: 216 Square Feet
- Dimensions: 18x12
Bedroom 4
- Features: Carpet
- Level: Upper
- Area: 143 Square Feet
- Dimensions: 13x11
Bedroom 5
- Features: Carpet
- Level: Upper
- Area: 168 Square Feet
- Dimensions: 14x12
Kitchen
- Features: Vinyl Plank
- Level: Main
- Area: 324 Square Feet
- Dimensions: 18x18
Laundry
- Features: Vinyl
- Level: Upper
- Area: 63 Square Feet
- Dimensions: 9x7
Living room
- Features: Vinyl Plank
- Level: Main
- Area: 240 Square Feet
- Dimensions: 16x15
Loft
- Features: Carpet
- Level: Upper
- Area: 432 Square Feet
- Dimensions: 36x12
Office
- Features: Carpet
- Level: Main
- Area: 121 Square Feet
- Dimensions: 11x11
Heating
- Has Heating (Unspecified Type)
Cooling
- Has cooling: Yes
Appliances
- Included: Common Laundry, Gas Cooktop, Dishwasher, Dryer, Electric Water Heater, ENERGY STAR Qualified Appliances, Disposal, Microwave, Gas Oven, Refrigerator, Trash Compactor, Washer
- Laundry: Common Area
Features
- High Ceilings, Hardwood Floors, Walk-In Closet(s)
- Flooring: Hardwood
- Windows: Windows Vinyl
- Has basement: No
Interior area
- Total structure area: 2,736
- Total interior livable area: 2,736 sqft
Property
Parking
- Total spaces: 3
- Parking features: Attached, Electric Vehicle Service Equipment (EVSE)
- Attached garage spaces: 3
Features
- Levels: Two
- Stories: 2
- Patio & porch: Patio
Lot
- Size: 0.33 Acres
Details
- Parcel number: 491315110009048200
- Special conditions: None
- Horse amenities: None
Construction
Type & style
- Home type: SingleFamily
- Architectural style: Traditional
- Property subtype: Residential, Single Family Residence
Materials
- Brick, Vinyl Siding
- Foundation: Slab
Condition
- New construction: No
- Year built: 2023
Utilities & green energy
- Water: Municipal/City
Community & HOA
Community
- Subdivision: Glenwood
HOA
- Has HOA: Yes
- Amenities included: Picnic Area, Pond Year Round
- HOA fee: $500 annually
- HOA phone: 317-253-1401
Location
- Region: Camby
Financial & listing details
- Price per square foot: $143/sqft
- Tax assessed value: $375,900
- Annual tax amount: $4,215
- Date on market: 9/23/2024
- Cumulative days on market: 101 days
Price history
| Date | Event | Price |
|---|---|---|
| 10/2/2024 | Sold | $390,000-2.3%$143/sqft |
Source:  MIBOR as distributed by MLS GRID #21983672 Report a problem MIBOR as distributed by MLS GRID #21983672 Report a problem | ||
| 9/23/2024 | Pending sale | $399,000$146/sqft |
Source: MIBOR as distributed by MLS GRID #21983672 Report a problem | ||
| 7/27/2024 | Listing removed | $399,000$146/sqft |
Source: MIBOR as distributed by MLS GRID #21983672 Report a problem | ||
| 6/13/2024 | Listed for sale | $399,000+5%$146/sqft |
Source: MIBOR as distributed by MLS GRID #21983672 Report a problem | ||
| 5/26/2023 | Sold | $380,000-3.4%$139/sqft |
Source: MIBOR as distributed by MLS GRID #21907461 Report a problem | ||
| 5/8/2023 | Pending sale | $393,575$144/sqft |
Source: MIBOR as distributed by MLS GRID #21907461 Report a problem | ||
| 5/5/2023 | Price change | $393,575+1.5%$144/sqft |
Source: MIBOR as distributed by MLS GRID #21907461 Report a problem | ||
| 3/23/2023 | Pending sale | $387,575$142/sqft |
Source: MIBOR as distributed by MLS GRID #21907461 Report a problem | ||
| 3/21/2023 | Price change | $387,575+0.5%$142/sqft |
Source: MIBOR as distributed by MLS GRID #21907461 Report a problem | ||
| 3/14/2023 | Price change | $385,575+0.5%$141/sqft |
Source: MIBOR as distributed by MLS GRID #21907461 Report a problem | ||
| 3/7/2023 | Price change | $383,575-0.3%$140/sqft |
Source: MIBOR as distributed by MLS GRID #21907461 Report a problem | ||
| 2/23/2023 | Listed for sale | $384,575$141/sqft |
Source:  Lennar Homes Report a problem Lennar Homes Report a problem | ||
Public tax history
| Year | Property taxes | Tax assessment |
|---|---|---|
| 2025 | $4,215 +27521.8% | $375,900 +0.6% |
| 2024 | $15 | $373,800 +74660% |
| 2023 | -- | $500 |
Find assessor info on the county website
Neighborhood: 46113
Nearby homes
- $360,5004 bd2 ba2.4k sqft7625 Hillway Dr, Camby, IN 46113Off Market
- $405,3005 bd4 ba3k sqft7557 Hillway Dr, Camby, IN 46113Off Market
- $299,9954 bd3 ba2k sqft7633 Hillway Dr, Camby, IN 46113Sold
- $369,0005 bd3 ba3k sqft7641 Hillway Dr, Camby, IN 46113Sold
- $315,0004 bd3 ba2k sqft7610 Hillway Dr, Camby, IN 46113Sold
- $322,0004 bd3 ba2k sqft7618 Hillway Dr, Camby, IN 46113Off Market
- $367,0005 bd3 ba2.7k sqft7602 Hillway Dr, Camby, IN 46113Sold
- $320,0005 bd3 ba2.5k sqft7626 Hillway Dr, Camby, IN 46113Sold
Nearby schools
GreatSchools rating
- 5/10West Newton Elementary SchoolGrades: K-6Distance: 1.4 mi
- 3/10Decatur Middle SchoolGrades: 7-8Distance: 2.9 mi
- 3/10Decatur Central High SchoolGrades: 9-12Distance: 2.8 mi
Schools provided by the listing agent
- Elementary: West Newton Elementary School
- Middle: Decatur Middle School
- High: Decatur Central High School
Source: MIBOR as distributed by MLS GRID. This data may not be complete. We recommend contacting the local school district to confirm school assignments for this home.
Get a cash offer in 3 minutes
Find out how much your home could sell for in as little as 3 minutes with a no-obligation cash offer.
Estimated market value
$393,400
Get a cash offer in 3 minutes
Find out how much your home could sell for in as little as 3 minutes with a no-obligation cash offer.
Estimated market value
$393,400
- Indiana
- Marion County
- Indianapolis
- 46113
- 7617 Hillway Dr
Nearby cities
Nearby neighborhoods
Nearby zip codes
Other Indianapolis Topics
