Welcome to this incredibly well-maintained home nestled in a highly sought-after school district! Thoughtfully cared for and offering a blend of comfort and modern updates, this inviting property is truly move-in ready. The interior features numerous updates throughout, creating a fresh and stylish feel while maintaining the warmth and character of the home. The spacious backyard is a standout, offering a beautiful deck that provides the perfect setting for outdoor entertaining, relaxing, or enjoying your morning coffee. With its pride of ownership, desirable location, updated interior, and exceptional outdoor space, this home is a must-see!
Major updates include a NEW fence and electric gate (2024), NEW AC condenser (2024), NEW electrical panel (2024), NEW water heater (2023), and crawl-space encapsulation (2023); giving the next owner added peace of mind for years to come.
Sold
Price Unknown
7617 La Risa Dr, Dallas, TX 75248
3beds
2,197sqft
Single Family Residence
Built in 1966
9,408 Square Feet Lot
$701,400 Zestimate®
$--/sqft
$3,450 Estimated rent
Home value
$701,400
$666,000 - $736,000
$3,450/mo
Zestimate® history
Owner options
List your home for rent
$3,450/mo
Rent Zestimate®
Find your next renter with Zillow Rental Manager. Plus, with online applications, you can quickly screen prospective tenants – for free.
$3,450/mo
Rent Zestimate®
Refinance and save
Refinancing to a lower rate could help reduce your monthly payments and save thousands over the life of the loan.
Explore your selling options
Work with a Zillow partner agent
Leverage their expertise and Zillow's premium Showcase listings to get your home seen by more buyers.
Get startedList with your own agent
Get your home in front of millions of buyers by listing it on Zillow.
Learn how to do itSell it yourself
Take full control of how buyers see your home on Zillow by listing For Sale by Owner (FSBO).
List your homeWhat's special
Fresh and stylish feelSpacious backyardNumerous updates throughoutUpdated interiorExceptional outdoor spaceBeautiful deck
Zillow last checked:
Listing updated:
Listed by:
Rachel Pratt 0760143,
Monument Realty 214-705-7827
Bought with:
Barbara Daniel, 0650994
Dave Perry Miller Real Estate
Source: NTREIS,MLS#: 21361272
Facts & features
Interior
Bedrooms & bathrooms
- Bedrooms: 3
- Bathrooms: 3
- Full bathrooms: 2
- 1/2 bathrooms: 1
Primary bedroom
- Level: First
- Dimensions: 12 x 15
Bedroom
- Level: First
- Dimensions: 10 x 12
Bedroom
- Level: First
- Dimensions: 12 x 12
Breakfast room nook
- Level: First
- Dimensions: 11 x 8
Dining room
- Level: First
- Dimensions: 13 x 12
Family room
- Level: First
- Dimensions: 18 x 13
Kitchen
- Level: First
- Dimensions: 11 x 13
Living room
- Level: First
- Dimensions: 21 x 14
Heating
- Central
Cooling
- Central Air
Appliances
- Included: Dishwasher, Disposal, Gas Range
- Laundry: Electric Dryer Hookup
Features
- High Speed Internet
- Windows: Shutters
- Has basement: No
- Number of fireplaces: 1
- Fireplace features: Gas
Interior area
- Total interior livable area: 2,197 sqft
Property
Parking
- Total spaces: 2
- Parking features: Driveway, Electric Gate
- Attached garage spaces: 2
Features
- Levels: One
- Stories: 1
- Patio & porch: Rear Porch, Patio
- Pool features: None
- Fencing: Wood
Lot
- Size: 9,408 Square Feet
Details
- Parcel number: 00000797941000000
Construction
Type & style
- Home type: SingleFamily
- Architectural style: Detached
- Property subtype: Single Family Residence
Materials
- Brick
- Foundation: Pillar/Post/Pier
- Roof: Shingle
Condition
- Resale
- Year built: 1966
Utilities & green energy
- Sewer: Public Sewer
- Water: Public
- Utilities for property: Sewer Available, Water Available
Community & HOA
Community
- Security: Carbon Monoxide Detector(s), Fire Alarm
- Subdivision: Richardson Heights Estates West Rev P
HOA
- Has HOA: No
Location
- Region: Dallas
Financial & listing details
- Tax assessed value: $544,000
- Annual tax amount: $12,719
- Date on market: 8/21/2026
- Cumulative days on market: 17 days
- Exclusions: Lorex Video Surveillance System
Price history
| Date | Event | Price |
|---|---|---|
| 10/6/2026 | Sold | -- |
Source: NTREIS #21361272 Report a problem | ||
| 9/16/2026 | Pending sale | $715,000$325/sqft |
Source: NTREIS #21361272 Report a problem | ||
| 9/6/2026 | Contingent | $715,000$325/sqft |
Source: NTREIS #21361272 Report a problem | ||
| 8/21/2026 | Listed for sale | $715,000+66.7%$325/sqft |
Source: NTREIS #21361272 Report a problem | ||
| 7/1/2020 | Listing removed | $429,000$195/sqft |
Source: Allie Beth Allman & Assoc. #14353220 Report a problem | ||
| 7/1/2020 | Listed for sale | $429,000$195/sqft |
Source: Allie Beth Allman & Assoc. #14353220 Report a problem | ||
| 6/14/2020 | Pending sale | $429,000$195/sqft |
Source: Allie Beth Allman & Assoc. #14353220 Report a problem | ||
| 5/29/2020 | Listed for sale | $429,000+22.6%$195/sqft |
Source: Allie Beth Allman & Assoc. #14353220 Report a problem | ||
| 2/29/2016 | Sold | -- |
Source: Agent Provided Report a problem | ||
| 1/28/2016 | Pending sale | $349,900$159/sqft |
Source: Dave Perry Miller & Associates - An Ebby Halliday Company #13305446 Report a problem | ||
| 1/21/2016 | Listed for sale | $349,900+40%$159/sqft |
Source: Dave Perry Miller Real Estate #13305446 Report a problem | ||
| 8/23/2012 | Listing removed | $250,000$114/sqft |
Source: Robbins Real Estate #11804198 Report a problem | ||
| 7/14/2012 | Listed for sale | $250,000$114/sqft |
Source: Robbins Real Estate #11804198 Report a problem | ||
Public tax history
| Year | Property taxes | Tax assessment |
|---|---|---|
| 2025 | $5,365 +3.3% | $544,000 -1% |
| 2024 | $5,196 +6.3% | $549,500 +15.2% |
| 2023 | $4,888 -2.2% | $477,000 -1.9% |
| 2022 | $4,999 +4.9% | $486,000 +13.4% |
| 2021 | $4,765 +6.1% | $428,570 +8.1% |
| 2020 | $4,491 -0.5% | $396,400 |
| 2019 | $4,513 -0.2% | $396,400 |
| 2018 | $4,521 -55.4% | $396,400 +10.6% |
| 2017 | $10,134 +59.5% | $358,460 +2% |
| 2016 | $6,355 +7.8% | $351,340 +38.4% |
| 2015 | $5,893 | $253,800 -1.1% |
| 2014 | $5,893 | $256,600 |
| 2013 | -- | -- |
| 2012 | -- | -- |
| 2011 | -- | -- |
| 2010 | -- | -- |
| 2009 | -- | -- |
| 2008 | -- | -- |
| 2007 | -- | -- |
| 2005 | -- | -- |
| 2004 | -- | -- |
| 2003 | -- | -- |
| 2002 | -- | -- |
| 2001 | -- | -- |
Find assessor info on the county website
Neighborhood: 75248
Nearby homes
- $677,0005 bd3 ba2.4k sqft7621 La Risa Dr, Dallas, TX 75248Off Market
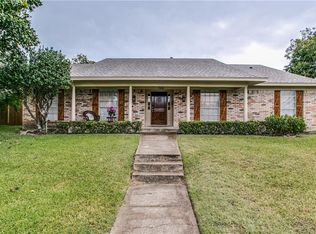
- $549,8004 bd3 ba2.2k sqft7611 La Risa Dr, Dallas, TX 75248Off Market
- $483,700-- bd2 ba2.1k sqft7627 La Risa Dr, Dallas, TX 75248Off Market
- $846,000-- bd2 ba2.1k sqft7630 La Avenida Dr, Dallas, TX 75248Off Market
- $456,4003 bd2 ba1.9k sqft7607 La Risa Dr, Dallas, TX 75248Off Market
- $502,0004 bd3 ba2.1k sqft7626 La Avenida Dr, Dallas, TX 75248Off Market
- $575,3004 bd3 ba2.3k sqft7636 La Avenida Dr, Dallas, TX 75248Off Market
- $--4 bd3 ba1.9k sqft7616 La Risa Dr, Dallas, TX 75248Sold
Nearby schools
GreatSchools rating
- 10/10Bowie Elementary SchoolGrades: PK-6Distance: 0.6 mi
- 7/10Westwood Junior High: the Math, Science, Leadership MagnetGrades: 7-8Distance: 0.2 mi
- 6/10Pearce High SchoolGrades: 9-12Distance: 0.9 mi
Schools provided by the listing agent
- Elementary: Bowie
- Middle: Westwood
- High: Pearce
- District: Richardson ISD
Source: NTREIS. This data may not be complete. We recommend contacting the local school district to confirm school assignments for this home.
Get a cash offer in 3 minutes
Find out how much your home could sell for in as little as 3 minutes with a no-obligation cash offer.
Estimated market value
$701,400
Get a cash offer in 3 minutes
Find out how much your home could sell for in as little as 3 minutes with a no-obligation cash offer.
Estimated market value
$701,400
- Texas
- Dallas County
- Dallas
- 75248
- 7617 La Risa Dr
