Skip main navigation
Off market
  • $652,400

    7617 NW 99th Ct, Johnston, IA 50131

    5beds
    2,739sqft
    SingleFamily
    Built in 2012
    0.33 Acres Lot
    $652,400 Zestimate®
    $238/sqft
    $3,829 Estimated rent

    Home value

    $652,400

    $607,000 - $698,000

    $3,829/mo

    Zestimate® history
    Loading
    Loading...

    Owner options

    List your home for rent

    $3,829/mo

    Rent Zestimate®

    Find your next renter with Zillow Rental Manager. Plus, with online applications, you can quickly screen prospective tenants – for free.

    Learn more

    $3,829/mo

    Rent Zestimate®

    Refinance and save

    $3,604/mo

    Est. payment

    Refinancing to a lower rate could help reduce your monthly payments and save thousands over the life of the loan.

    See today's rates

    $3,604/mo

    Est. payment

    Explore your selling options

    Work with a Zillow partner agent

    Leverage their expertise and Zillow's premium Showcase listings to get your home seen by more buyers.

    Get started

    List with your own agent

    Get your home in front of millions of buyers by listing it on Zillow.

    Learn how to do it

    Sell it yourself

    Take full control of how buyers see your home on Zillow by listing For Sale by Owner (FSBO).

    List your home

    What's special

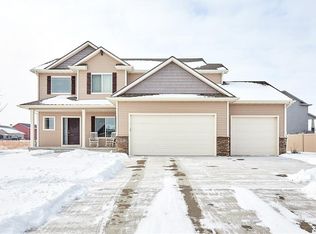
    Home Won Best of Show 2012, by awarding winning builder-DreamScapes. Two Story, 5 bedroom, 3.5 baths. Finished walk-out basement. Built in swimming pool. Come see this well cared for and maintained home with a bright open floor plan with many desirable upgrades and features. Main Floor Large kitchen open to the family room. Beautiful walnut engineered wood flooring. Kitchen has abundant walnut cabinets with granite counter tops, stainless steel appliances include, gas oven/stove, microwave, dishwasher, full sized refrigerator, full sized freezer, large island with seating. Large walk through pantry with abundant storage shelving. The family room shares a double sided fireplace with a flex room. Entrance to the flex room is through glass double French doors on both sides of the fire place. The flex room is used as an office and would also be perfect for a music room, sitting room, etc. All rooms have many large windows which enhance the home’s bright open feel. Covered deck is off the kitchen, made of composite materials with lighted ceiling fan. Upper Level The upper level provides four attractive and well sized bedrooms with built in shelves and full sized closets. Master bedroom has lighted tray ceiling. Master bath has two separate sink areas with large mirrored medicine cabinets above each sink, whirlpool-jetted tub, large walk in tiled shower, and separate toilet room. Walk in closet has a pocket door and provides plenty of storage including custom shoe storage. A second bath on has double sinks, custom walnut shelving and framed mirror with granite vanity, linen closet, and tub/shower/toilet room. Laundry room has cabinet with sink and storage, granite top, folding table and drying rack. Washer and dryer included. Lower Level Beautifully finished walk-out basement with low maintenance polished concrete flooring by Speck. 5th bedroom with walk in closet, a full bath, storage rooms. Media area with TV mount, stadium seating, and pool table area. Custom appointed bar has European styled cabinets, stainless steel counter tops, full sized refrigerator, microwave, ice maker, large sink, dishwasher and warming drawer. Storage room with wide commercial secured door for storm safe room. Basement walks out to the back yard with a privacy fence and two locking gates. Separate locking pet door. Built in pool is 18'x36', heated, electric under mount auto-cover, lighting, basketball, volleyball. Back yard has several sitting areas including covered shade sail, large fire-pit area and pool side seating. Landscaping is maintenance free with artificial turf. Welcome to your backyard resort!

    This property is off market, which means it's not currently listed for sale or rent on Zillow. This may be different from what's available on other websites or public sources.

    Facts & features

    Interior

    Bedrooms & bathrooms
    • Bedrooms: 5
    • Bathrooms: 4
    • Full bathrooms: 3
    • 1/2 bathrooms: 1
    Heating
    • Forced air, Gas
    Cooling
    • Central
    Appliances
    • Included: Dishwasher, Dryer, Freezer, Garbage disposal, Microwave, Range / Oven, Refrigerator, Washer
    Features
    • Flooring: Tile, Carpet, Concrete, Hardwood
    • Basement: Finished
    • Has fireplace: Yes
    Interior area
    • Total interior livable area: 2,739 sqft

    Property

    Parking
    • Total spaces: 3
    • Parking features: Garage - Attached
    Features
    • Exterior features: Stone, Wood products, Cement / Concrete
    • Has view: Yes
    • View description: City
    Lot
    • Size: 0.33 Acres
    Details
    • Parcel number: 24100434602011

    Construction

    Type & style
    • Home type: SingleFamily
    • Architectural style: Conventional
    Materials
    • concrete
    • Foundation: Concrete
    • Roof: Asphalt
    Condition
    • Year built: 2012

    Community & HOA

    HOA
    • Has HOA: Yes
    • HOA fee: $25 monthly
    Location
    • Region: Johnston

    Financial & listing details

    • Price per square foot: $238/sqft
    • Tax assessed value: $578,100
    • Annual tax amount: $9,394

    Price history

    DateEventPrice
    2/9/2022Sold$195,000-63.6%$71/sqft
    Source: Public Record Report a problem
    3/24/2021Listing removed--
    Source: Owner Report a problem
    5/28/2019Sold$535,000-0.7%$195/sqft
    Source: Public Record Report a problem
    4/6/2019Pending sale$539,000$197/sqft
    Source: Owner Report a problem
    3/19/2019Listed for sale$539,000+48.7%$197/sqft
    Source: Owner Report a problem
    7/17/2012Sold$362,500+457.7%$132/sqft
    Source: DMMLS #400702 Report a problem
    3/29/2012Sold$65,000$24/sqft
    Source: DMMLS #394574 Report a problem

    Public tax history

    YearProperty taxesTax assessment
    2025$9,394 +5.1%$578,100 +8.5%
    2024$8,940 +7.4%$533,000
    2023$8,326 -10.5%$533,000 +22.1%
    2022$9,304 -3.6%$436,700
    2021$9,648 +1.7%$436,700 +1.2%
    2020$9,490 -6%$431,400
    2019$10,092 +2.6%$431,400 +1.4%
    2018$9,836 $425,300
    2017$9,836 +4.6%$425,300 +4.5%
    2016$9,400 $407,100
    2015$9,400 +4.3%$407,100 +2%
    2014$9,016 $399,200
    2013-- $399,200 +137555.2%
    2012-- $290
    Find assessor info on the county website

    Neighborhood: 50131

    Nearby schools

    GreatSchools rating
    Get pre-qualified for a loan
    At Zillow Home Loans, we can pre-qualify you in as little as 5 minutes with no impact to your credit score.

    An equal housing lender. NMLS #10287.

    Sell for more on Zillow
    Get a Zillow Showcase℠ listing at no additional cost and you could sell for .
    $652,400
    2% more
    +$13,048
    With Zillow Showcase(estimated)
    $665,448