Purchased by our sellers' family, who carefully chose this corner lot to build their home, this property has been lovingly maintained by the same owner since 1987. Now, for the first time in nearly four decades, this cherished home is ready for its next chapter.
Offering over 1,500 square feet of living space on a spacious 7,600 square foot corner lot, the home features 3 bedrooms, 2 bathrooms, and a large bonus room perfect for a home office, playroom, media room, or potential 4th bedroom.
The bright, open floor plan is enhanced by vaulted ceilings, multiple skylights, and custom built-in cabinetry that add both character and functionality. The kitchen and living spaces flow seamlessly to the backyard, where a covered patio creates the perfect setting for relaxing or entertaining. You'll also appreciate the convenience of an indoor laundry room and an oversized 2-car garage complete with a large workbench and plenty of storage.
Recent improvements include a newer roof, HVAC system, and covered patio, offering added comfort and peace of mind. Outside, the beautifully landscaped front yard features drought-tolerant landscaping, while the backyard is home to mature fruit trees ready for you to enjoy.
Pride of ownership is evident throughout every room of this special home. Conveniently located near schools, shopping, dining, and commuter routes, this Highland gem is ready to welcome its next owners to create memories of their own.
Sold for $586,000
Listed by: CENTURY 21 LOIS LAUER REALTY • Karen Brown • Contact: 909-556-7527
Bought with: First Team Real Estate
$586,000
7617 Orange St, Highland, CA 92346
4beds
1,568sqft
Single Family Residence
Built in 1987
7,630 Square Feet Lot
$585,800 Zestimate®
$374/sqft
$3,271 Estimated rent
Home value
$585,800
$533,000 - $644,000
$3,271/mo
Zestimate® history
Owner options
List your home for rent
$3,271/mo
Rent Zestimate®
Find your next renter with Zillow Rental Manager. Plus, with online applications, you can quickly screen prospective tenants – for free.
$3,271/mo
Rent Zestimate®
Refinance and save
$3,908/mo
Est. payment
Refinancing to a lower rate could help reduce your monthly payments and save thousands over the life of the loan.
$3,908/mo
Est. payment
Explore your selling options
Work with a Zillow partner agent
Leverage their expertise and Zillow's premium Showcase listings to get your home seen by more buyers.
Get startedList with your own agent
Get your home in front of millions of buyers by listing it on Zillow.
Learn how to do itSell it yourself
Take full control of how buyers see your home on Zillow by listing For Sale by Owner (FSBO).
List your homeWhat's special
Zillow last checked:
Listing updated:
Listed by:
Karen Brown DRE #02073582 909-556-7527,
CENTURY 21 LOIS LAUER REALTY
Bought with:
Kathleen Rapoza, DRE #01930170
First Team Real Estate
Source: CRMLS,MLS#: IG26149893 Originating MLS: California Regional MLS
Originating MLS: California Regional MLSFacts & features
Interior
Bedrooms & bathrooms
- Bedrooms: 4
- Bathrooms: 2
- Full bathrooms: 2
- Main level bathrooms: 2
- Main level bedrooms: 3
Rooms
- Room types: Bedroom, Dining Room
Bedroom
- Features: All Bedrooms Down
Bathroom
- Features: Bathtub, Tile Counters, Tub Shower
Kitchen
- Features: Tile Counters
Heating
- Central
Cooling
- Central Air, Whole House Fan, Attic Fan
Appliances
- Included: Double Oven, Dishwasher, Gas Cooktop, Gas Water Heater, Refrigerator, Dryer, Washer
- Laundry: Inside
Features
- Breakfast Bar, Built-in Features, Ceiling Fan(s), Separate/Formal Dining Room, High Ceilings, Pantry, All Bedrooms Down
- Flooring: Carpet, Tile
- Windows: Blinds, Double Pane Windows, Garden Window(s), Skylight(s)
- Has fireplace: Yes
- Fireplace features: Living Room
- Common walls with other units/homes: No Common Walls
Interior area
- Total interior livable area: 1,568 sqft
Property
Parking
- Total spaces: 2
- Parking features: Door-Multi, Garage, Garage Door Opener
- Attached garage spaces: 2
Features
- Levels: One
- Stories: 1
- Entry location: 1
- Patio & porch: Covered, Front Porch, Patio
- Exterior features: Rain Gutters
- Pool features: None
- Spa features: None
- Has view: Yes
- View description: Hills, Neighborhood
Lot
- Size: 7,630 Square Feet
- Features: 0-1 Unit/Acre, Corner Lot, Landscaped, Near Public Transit, Sprinkler System
Details
- Parcel number: 1201241330000
- Special conditions: Standard
Construction
Type & style
- Home type: SingleFamily
- Architectural style: See Remarks
- Property subtype: Single Family Residence
Materials
- Drywall, Stucco
- Foundation: Slab
Condition
- Turnkey
- New construction: No
- Year built: 1987
Utilities & green energy
- Electric: Standard
- Sewer: Public Sewer
- Water: Public
- Utilities for property: Cable Connected, Electricity Connected, Natural Gas Connected, Sewer Connected, Water Connected
Community & HOA
Community
- Features: Curbs, Foothills, Street Lights, Suburban, Sidewalks
- Security: Carbon Monoxide Detector(s), Smoke Detector(s)
Location
- Region: Highland
Financial & listing details
- Price per square foot: $374/sqft
- Tax assessed value: $205,683
- Date on market: 8/4/2026
- Cumulative days on market: 16 days
- Listing terms: Submit
- Exclusions: Personal Items
- Road surface type: Paved
Price history
| Date | Event | Price |
|---|---|---|
| 9/25/2026 | Sold | $586,000+1%$374/sqft |
Source:  CRMLS #IG26149893 Report a problem CRMLS #IG26149893 Report a problem | ||
| 8/27/2026 | Pending sale | $580,000$370/sqft |
Source: CRMLS #IG26149893 Report a problem | ||
| 8/18/2026 | Listed for sale | $580,000$370/sqft |
Source: CRMLS #IG26149893 Report a problem | ||
Public tax history
| Year | Property taxes | Tax assessment |
|---|---|---|
| 2026 | -- | $205,683 +2% |
| 2025 | $2,786 +6.5% | $201,650 +2% |
| 2024 | $2,615 +0.2% | $197,696 +2% |
| 2023 | $2,610 +1.6% | $193,820 +2% |
| 2022 | $2,570 -0.2% | $190,020 +2% |
| 2021 | $2,574 +1.9% | $186,294 +1% |
| 2020 | $2,526 +3.2% | $184,384 +2% |
| 2019 | $2,447 +4.7% | $180,768 +2% |
| 2018 | $2,337 +10.5% | $177,224 +2% |
| 2017 | $2,116 | $173,749 +2% |
| 2016 | $2,116 +1.2% | $170,342 +1.5% |
| 2015 | $2,090 +0.8% | $167,783 +2% |
| 2014 | $2,074 | $164,497 +0.5% |
| 2013 | -- | $163,754 +2% |
| 2012 | -- | $160,544 +2% |
| 2011 | -- | $157,396 +0.8% |
| 2010 | -- | $156,220 -0.2% |
| 2009 | -- | $156,591 +2% |
| 2008 | -- | $153,520 +2% |
| 2007 | -- | $150,510 +2% |
| 2006 | -- | $147,559 +2% |
| 2005 | -- | $144,665 +2% |
| 2004 | -- | $141,828 +1.9% |
| 2003 | -- | $139,229 +2% |
| 2002 | -- | $136,499 +2% |
| 2001 | -- | $133,823 +2% |
| 2000 | -- | $131,199 |
Find assessor info on the county website
Neighborhood: 92346
Nearby homes
- $514,3003 bd2 ba1.3k sqft7609 Orange St, Highland, CA 92346Off Market
- $582,3003 bd2 ba1.6k sqft28524 Merridy Ave, Highland, CA 92346Off Market
- $595,3004 bd2 ba1.8k sqft7633 Orange St, Highland, CA 92346Off Market
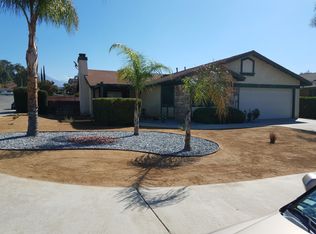
- $544,9003 bd2 ba1.5k sqft28532 Merridy Ave, Highland, CA 92346Off Market
- $537,5003 bd2 ba1.2k sqft28509 Wisteria Ln, Highland, CA 92346Off Market
- $550,1003 bd2 ba1.5k sqft28492 Merridy Ave, Highland, CA 92346Off Market
- $567,5003 bd2 ba1.8k sqft28517 Wisteria Ln, Highland, CA 92346Off Market
- $594,0004 bd2 ba1.8k sqft28523 Merridy Ave, Highland, CA 92346Off Market
Nearby schools
GreatSchools rating
- 7/10Highland Grove Elementary SchoolGrades: K-5Distance: 0.2 mi
- 5/10Beattie Middle SchoolGrades: 6-8Distance: 0.3 mi
- 8/10Citrus Valley High SchoolGrades: 9-12Distance: 2.3 mi
Schools provided by the listing agent
- High: Redlands East Valley
Source: CRMLS. This data may not be complete. We recommend contacting the local school district to confirm school assignments for this home.
Get a cash offer in 3 minutes
Find out how much your home could sell for in as little as 3 minutes with a no-obligation cash offer.
Estimated market value
$585,800
Get a cash offer in 3 minutes
Find out how much your home could sell for in as little as 3 minutes with a no-obligation cash offer.
Estimated market value
$585,800
- California
- San Bernardino County
- Highland
- 92346
- 7617 Orange St
