Built by K. Hovnanian in 2019, this beautifully designed 2,642 square foot home is perfectly positioned on a desirable corner lot, offering an ideal blend of timeless style, thoughtful design, and everyday comfort.
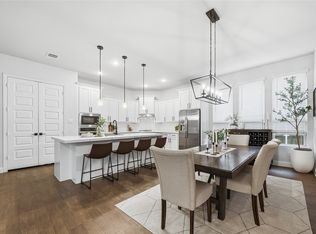
The open-concept floor plan features 3 bedrooms, 3.5 bathrooms, a formal dining room, and a spacious living area anchored by a gas fireplace with TV wiring above. Expansive three-panel sliding glass doors fill the home with natural light and create a seamless connection to the covered outdoor living space. Rich wood flooring enhances the main living areas, while new carpet installed in all bedrooms in 2026 provides a fresh, updated feel.
Designed for entertaining, the oversized kitchen features a large center island, gas cooktop, built-in microwave, Corian countertops, and a custom-built workspace that adds versatility for work or organization. An oversized laundry room with a pantry and linen closet offers exceptional storage.
The private primary suite includes a spacious walk-in closet and a well-appointed ensuite bath. A secondary bedroom also features its own ensuite bath, providing flexibility for guests, while the third bedroom offers generous space.
Additional features include a tankless water heater, attached 2-car garage, security camera system with monitor, surround sound speakers, in-ground sprinkler system, and a covered patio with tiled flooring, natural gas connection, electrical service, and water line. The HOA maintains the yard, creating a low-maintenance lifestyle.
Located within walking distance of Lake Ray Hubbard, scenic walking trails, and the community dog park, this home offers easy access to boating, fishing, waterfront dining, and outdoor recreation. Convenient access to I-30 and Highway 66 places shopping, dining, and commuting within easy reach. Combining quality craftsmanship, functional design, and an exceptional lakeside location, this home is designed to complement today's lifestyle.
Sold
Price Unknown
7617 Redondo Dr, Rowlett, TX 75088
3beds
2,642sqft
Single Family Residence
Built in 2019
9,496 Square Feet Lot
$558,000 Zestimate®
$--/sqft
$3,388 Estimated rent
Home value
$558,000
$530,000 - $586,000
$3,388/mo
Zestimate® history
Owner options
List your home for rent
$3,388/mo
Rent Zestimate®
Find your next renter with Zillow Rental Manager. Plus, with online applications, you can quickly screen prospective tenants – for free.
$3,388/mo
Rent Zestimate®
Refinance and save
$329/mo
Est. payment
Refinancing to a lower rate could help reduce your monthly payments and save thousands over the life of the loan.
$329/mo
Est. payment
Explore your selling options
Work with a Zillow partner agent
Leverage their expertise and Zillow's premium Showcase listings to get your home seen by more buyers.
Get startedList with your own agent
Get your home in front of millions of buyers by listing it on Zillow.
Learn how to do itSell it yourself
Take full control of how buyers see your home on Zillow by listing For Sale by Owner (FSBO).
List your homeWhat's special
Open-concept floor planBuilt-in microwaveFormal dining roomCustom-built workspaceCorian countertopsSpacious walk-in closetWell-appointed ensuite bath
Zillow last checked:
Listing updated:
Listed by:
Victoria Martinez 0847148 972-783-0000,
Ebby Halliday, REALTORS 972-783-0000
Bought with:
Cathy George, 0564411
Coldwell Banker Apex, REALTORS
Source: NTREIS,MLS#: 21350782
Facts & features
Interior
Bedrooms & bathrooms
- Bedrooms: 3
- Bathrooms: 4
- Full bathrooms: 3
- 1/2 bathrooms: 1
Primary bedroom
- Features: Ceiling Fan(s)
- Level: First
- Dimensions: 17 x 19
Bedroom
- Features: Ceiling Fan(s), En Suite Bathroom, Walk-In Closet(s)
- Level: First
- Dimensions: 12 x 13
Bedroom
- Features: Ceiling Fan(s), Walk-In Closet(s)
- Level: First
- Dimensions: 12 x 12
Primary bathroom
- Features: Built-in Features, Dual Sinks, En Suite Bathroom, Garden Tub/Roman Tub, Solid Surface Counters
- Level: First
- Dimensions: 13 x 14
Dining room
- Level: First
- Dimensions: 18 x 15
Kitchen
- Features: Built-in Features, Eat-in Kitchen, Kitchen Island, Solid Surface Counters, Walk-In Pantry
- Level: First
- Dimensions: 20 x 25
Living room
- Features: Ceiling Fan(s), Fireplace
- Level: First
- Dimensions: 20 x 15
Heating
- Central
Cooling
- Central Air, Ceiling Fan(s)
Appliances
- Included: Built-In Gas Range, Dishwasher, Disposal, Microwave, Tankless Water Heater
Features
- Built-in Features, Decorative/Designer Lighting Fixtures, Double Vanity, Eat-in Kitchen, Kitchen Island, Multiple Master Suites, Open Floorplan, Pantry, Walk-In Closet(s), Wired for Sound
- Has basement: No
- Number of fireplaces: 1
- Fireplace features: Electric
Interior area
- Total interior livable area: 2,642 sqft
Property
Parking
- Total spaces: 2
- Parking features: Concrete, Driveway, Garage, Garage Door Opener
- Attached garage spaces: 2
Features
- Levels: One
- Stories: 1
- Patio & porch: Covered
- Pool features: None
- Fencing: Back Yard
Lot
- Size: 9,496 Square Feet
- Features: Corner Lot
Details
- Parcel number: 441107200H0070000
Construction
Type & style
- Home type: SingleFamily
- Architectural style: Detached
- Property subtype: Single Family Residence
- Attached to another structure: Yes
Materials
- Foundation: Slab
Condition
- Year built: 2019
Utilities & green energy
- Sewer: Public Sewer
- Water: Public
- Utilities for property: Sewer Available, Water Available
Community & HOA
Community
- Security: Security System, Fire Alarm, Smoke Detector(s)
- Subdivision: Bayside West Ph I
HOA
- Has HOA: Yes
- Amenities included: Maintenance Front Yard
- Services included: Maintenance Grounds
- HOA fee: $329 quarterly
- HOA name: Spectrum Association Mgmt
- HOA phone: 210-494-0659
Location
- Region: Rowlett
Financial & listing details
- Tax assessed value: $615,910
- Annual tax amount: $10,768
- Date on market: 8/6/2026
- Cumulative days on market: 11 days
- Exclusions: Washer, Dryer, HotTub, Refrigerator, FlatscreenTV, Staging Furniture and decor
Price history
| Date | Event | Price |
|---|---|---|
| 9/8/2026 | Sold | -- |
Source: NTREIS #21350782 Report a problem | ||
| 8/31/2026 | Pending sale | $565,000$214/sqft |
Source: NTREIS #21350782 Report a problem | ||
| 8/18/2026 | Contingent | $565,000$214/sqft |
Source: NTREIS #21350782 Report a problem | ||
| 8/6/2026 | Listed for sale | $565,000$214/sqft |
Source: NTREIS #21350782 Report a problem | ||
Public tax history
| Year | Property taxes | Tax assessment |
|---|---|---|
| 2025 | $5,286 +2.8% | $615,910 +4.7% |
| 2024 | $5,142 +1.8% | $588,250 |
| 2023 | $5,049 -4.2% | $588,250 +27% |
| 2022 | $5,270 -5% | $463,320 -2.5% |
| 2021 | $5,549 +8.4% | $475,230 +15.9% |
| 2020 | $5,118 +469.7% | $410,190 +540.9% |
| 2019 | $898 | $64,000 |
Find assessor info on the county website
Neighborhood: 75088
Nearby homes
- $496,1003 bd3 ba2.4k sqft7613 Redondo Dr, Rowlett, TX 75088Off Market
- $--3 bd3 ba2.2k sqft7609 Redondo Dr, Rowlett, TX 75088Sold
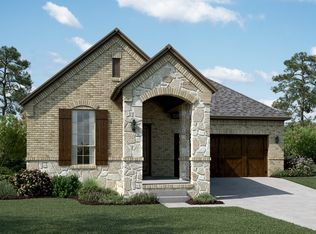
- $486,6003 bd3 ba2.4k sqft7618 Coronado Dr, Rowlett, TX 75088Off Market
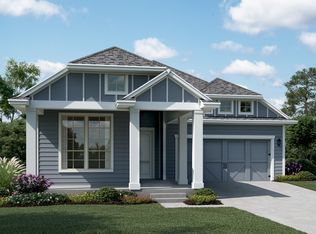
- $483,5003 bd4 ba2.5k sqft7614 Coronado Dr, Rowlett, TX 75088Off Market
- $529,5003 bd4 ba2.5k sqft7622 Coronado Dr, Rowlett, TX 75088Off Market
- $592,3003 bd3 ba2.5k sqft2206 Hermosa Dr, Rowlett, TX 75088Off Market
- $100-- bd-- ba-- sqft7628 Redondo Dr, Rowlett, TX 75088Off Market
- $399,6006,250 sqft7605 Redondo Dr, Rowlett, TX 75088Off Market
Nearby schools
GreatSchools rating
- 8/10Herfurth Elementary SchoolGrades: PK-5Distance: 0.6 mi
- NACoyle Middle SchoolGrades: 7-8Distance: 2.3 mi
- 4/10Rowlett High SchoolGrades: 9-12Distance: 1.7 mi
Schools provided by the listing agent
- District: Garland ISD
Source: NTREIS. This data may not be complete. We recommend contacting the local school district to confirm school assignments for this home.
Get a cash offer in 3 minutes
Find out how much your home could sell for in as little as 3 minutes with a no-obligation cash offer.
Estimated market value
$558,000
Get a cash offer in 3 minutes
Find out how much your home could sell for in as little as 3 minutes with a no-obligation cash offer.
Estimated market value
$558,000
- Texas
- Dallas County
- Rowlett
- 75088
- 7617 Redondo Dr
