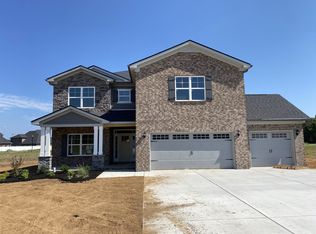
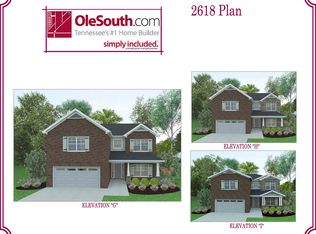
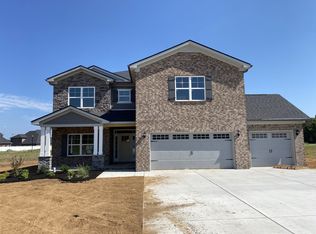
One of the most sought-after floor plans in the community! This exceptional home offers the rare combination of a 3-car garage and dramatic 18-foot ceilings in the great room, creating an open, light-filled living space unlike anything else. The thoughtfully designed layout features a main-level owner's suite, an expansive open kitchen overlooking the living and dining areas, plus three additional bedrooms, two full bathrooms, and a spacious bonus room upstairs—offering plenty of room for family, guests, or a home office. Step outside to your jumbo covered side patio with a wood-burning fireplace, an incredible outdoor living space perfect for entertaining in every season. With its functional layout, impressive architectural details, and premium features throughout, this home truly offers the best of luxury and everyday living. Don't miss this rare opportunity to own one of the community's most desirable homes!
Under contract - showing
$580,146
7617 Rookersbend Dr Lot 24, Smyrna, TN 37167
4beds
2,543sqft
Single Family Residence, Residential
Built in 2026
-- sqft lot
$-- Zestimate®
$228/sqft
$40/mo HOA
What's special
Impressive architectural detailsSpacious bonus room upstairsFunctional layoutThree additional bedroomsOpen light-filled living spacePremium features throughout
- 55 days
- 32
- 0
Zillow last checked:
Listing updated:
Listed by:
Darrian Harlan 615-502-5552,
Ole South Realty 615-219-5644
Source: RealTracs MLS as distributed by MLS GRID,MLS#: 3263945

Facts & features
Interior
Bedrooms & bathrooms
- Bedrooms: 4
- Bathrooms: 4
- Full bathrooms: 3
- 1/2 bathrooms: 1
- Main level bedrooms: 1
Bedroom 1
- Features: Walk-In Closet(s)
- Level: Walk-In Closet(s)
- Area: 224 Square Feet
- Dimensions: 16x14
Bedroom 2
- Features: Walk-In Closet(s)
- Level: Walk-In Closet(s)
- Area: 132 Square Feet
- Dimensions: 12x11
Bedroom 3
- Area: 120 Square Feet
- Dimensions: 12x10
Bedroom 4
- Area: 100 Square Feet
- Dimensions: 10x10
Primary bathroom
- Features: Double Vanity
- Level: Double Vanity
Dining room
- Area: 170 Square Feet
- Dimensions: 17x10
Living room
- Area: 304 Square Feet
- Dimensions: 16x19
Recreation room
- Features: Second Floor
- Level: Second Floor
- Area: 360 Square Feet
- Dimensions: 20x18
Heating
- Heat Pump, Natural Gas
Cooling
- Central Air
Appliances
- Included: Gas Oven, Gas Range, Dishwasher, Disposal, Ice Maker, Microwave, Refrigerator, Stainless Steel Appliance(s)
Features
- Ceiling Fan(s), Entrance Foyer, High Ceilings, Open Floorplan, Pantry, Walk-In Closet(s)
- Flooring: Carpet, Laminate, Tile
- Basement: None
- Number of fireplaces: 1
- Fireplace features: Wood Burning
Interior area
- Total structure area: 2,543
- Total interior livable area: 2,543 sqft
- Finished area above ground: 2,543
Property
Parking
- Total spaces: 3
- Parking features: Garage Door Opener, Garage Faces Front
- Attached garage spaces: 3
Features
- Levels: Two
- Stories: 2
- Patio & porch: Patio, Covered
Details
- Parcel number: 123C A 02500 R0130444
- Special conditions: Standard
Construction
Type & style
- Home type: SingleFamily
- Property subtype: Single Family Residence, Residential
Materials
- Brick, Stone
Condition
- New construction: Yes
- Year built: 2026
Utilities & green energy
- Sewer: Public Sewer
- Water: Public
- Utilities for property: Natural Gas Available, Water Available
Community & HOA
Community
- Subdivision: Rookers Bend
HOA
- Has HOA: Yes
- HOA fee: $40 monthly
- Second HOA fee: $250 one time
Location
- Region: Smyrna
Financial & listing details
- Price per square foot: $228/sqft
- Annual tax amount: $4,166
- Date on market: 7/8/2026
- Date available: 09/25/2026
Estimated market value
Not available
Estimated sales range
Not available
Not available
Price history
| Date | Event | Price |
|---|---|---|
| 8/8/2026 | Contingent | $580,146$228/sqft |
Source: | ||
| 7/8/2026 | Listed for sale | $580,146$228/sqft |
Source: | ||
Public tax history
Tax history is unavailable.
Monthly payment
Est. payment
Payment breakdown
Explore the cost of this home by adjusting the details. Changes won't be saved.Climate risks
Neighborhood: 37167
Nearby schools
Schools provided by the listing agent
- Elementary: Smyrna Elementary
- Middle: Smyrna Middle School
- High: Smyrna High School
Source: RealTracs MLS as distributed by MLS GRID. This data may not be complete. We recommend contacting the local school district to confirm school assignments for this home.