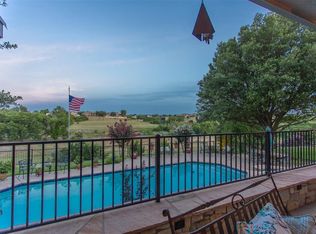
Beautiful and spacious home in the quaint Highlands Addition in the Eagle Mountain Saginaw ISD. This wonderful home features an open floor plan, large living room with gas starter fireplace and custom built-ins that looks out to the Texas sized covered back patio with views of the greenbelt area. The formal dining has a wall of built ins with tons of storage space and the glass upper cabinets can display your best dinnerware. The well laid out kitchen is equipped with a gas stove, stainless steel appliances, two copper sinks and a walk-in pantry. This home has three large bedrooms, an upstairs game room can be used as a fourth bedroom, three full bathrooms, two half baths and a spacious three car garage. You can enjoy spending hours sitting out back under the large, covered patio with a nice warm fire while taking in beautiful views. The roof was replaced in 2023 with a composition class 4 shingle.
Sold
Price Unknown
7617 Royal Troon Dr, Fort Worth, TX 76179
3beds
2,919sqft
Single Family Residence
Built in 1998
0.38 Acres Lot
$485,600 Zestimate®
$--/sqft
$3,009 Estimated rent
Home value
$485,600
$447,000 - $529,000
$3,009/mo
Zestimate® history
Owner options
List your home for rent
$3,009/mo
Rent Zestimate®
Find your next renter with Zillow Rental Manager. Plus, with online applications, you can quickly screen prospective tenants – for free.
$3,009/mo
Rent Zestimate®
Refinance and save
$250/mo
Est. payment
Refinancing to a lower rate could help reduce your monthly payments and save thousands over the life of the loan.
$250/mo
Est. payment
Explore your selling options
Work with a Zillow partner agent
Leverage their expertise and Zillow's premium Showcase listings to get your home seen by more buyers.
Get startedList with your own agent
Get your home in front of millions of buyers by listing it on Zillow.
Learn how to do itSell it yourself
Take full control of how buyers see your home on Zillow by listing For Sale by Owner (FSBO).
List your homeWhat's special
Gas starter fireplaceGas stoveOpen floor planLarge covered patioStainless steel appliancesCustom built-insWall of built ins
Zillow last checked:
Listing updated:
Listed by:
Tabbatha Costanza Konen 0459138 817-605-5911,
Polo Club Management, Inc. 817-605-5911
Bought with:
Brittany Hamilton
Willow Real Estate, LLC
Source: NTREIS,MLS#: 20815771
Facts & features
Interior
Bedrooms & bathrooms
- Bedrooms: 3
- Bathrooms: 5
- Full bathrooms: 3
- 1/2 bathrooms: 2
Primary bedroom
- Features: Dual Sinks, Double Vanity, Fireplace, Jetted Tub, Separate Shower, Walk-In Closet(s)
- Level: First
- Dimensions: 17 x 15
Bedroom
- Level: First
- Dimensions: 11 x 14
Bedroom
- Level: First
- Dimensions: 13 x 11
Bonus room
- Level: Second
- Dimensions: 14 x 16
Breakfast room nook
- Level: First
- Dimensions: 14 x 11
Dining room
- Level: First
- Dimensions: 11 x 11
Living room
- Level: First
- Dimensions: 19 x 15
Heating
- Central, Electric, Fireplace(s), Natural Gas
Cooling
- Central Air, Ceiling Fan(s)
Appliances
- Included: Dishwasher, Electric Oven, Gas Cooktop, Disposal, Microwave
Features
- Chandelier, Granite Counters, Kitchen Island, Open Floorplan, Pantry, Walk-In Closet(s)
- Flooring: Carpet, Tile, Wood
- Has basement: No
- Number of fireplaces: 2
- Fireplace features: Bedroom, Gas, Gas Log
Interior area
- Total interior livable area: 2,919 sqft
Property
Parking
- Total spaces: 3
- Parking features: Door-Multi, Door-Single
- Attached garage spaces: 3
Features
- Levels: Two
- Stories: 2
- Patio & porch: Covered
- Exterior features: Gas Grill, Outdoor Grill, Rain Gutters
- Pool features: None
- Fencing: Back Yard,Metal
Lot
- Size: 0.38 Acres
- Features: Back Yard, Cul-De-Sac, Interior Lot, Lawn, Landscaped
Details
- Parcel number: 07134630
Construction
Type & style
- Home type: SingleFamily
- Architectural style: Detached
- Property subtype: Single Family Residence
Materials
- Foundation: Slab
- Roof: Composition
Condition
- Year built: 1998
Utilities & green energy
- Sewer: Public Sewer
- Water: Public
- Utilities for property: Natural Gas Available, Sewer Available, Water Available
Community & HOA
Community
- Security: Security System, Smoke Detector(s)
- Subdivision: Highlands Add
HOA
- Has HOA: Yes
- Services included: Association Management
- HOA fee: $250 annually
- HOA name: The Highlands HOA
- HOA phone: 817-307-4108
Location
- Region: Fort Worth
Financial & listing details
- Tax assessed value: $495,000
- Annual tax amount: $10,667
- Date on market: 1/15/2025
- Cumulative days on market: 5 days
- Exclusions: Refrigerator, but Sellers are willing to sell the refrigerator, price is negotiable.
Price history
| Date | Event | Price |
|---|---|---|
| 2/14/2025 | Sold | -- |
Source: NTREIS #20815771 Report a problem | ||
| 1/28/2025 | Pending sale | $505,000$173/sqft |
Source: NTREIS #20815771 Report a problem | ||
| 1/20/2025 | Contingent | $505,000$173/sqft |
Source: NTREIS #20815771 Report a problem | ||
| 1/15/2025 | Listed for sale | $505,000$173/sqft |
Source: NTREIS #20815771 Report a problem | ||
| 9/23/2024 | Listing removed | $505,000$173/sqft |
Source: NTREIS #20528225 Report a problem | ||
| 8/11/2024 | Contingent | $505,000$173/sqft |
Source: NTREIS #20528225 Report a problem | ||
| 6/29/2024 | Price change | $505,000-9%$173/sqft |
Source: NTREIS #20528225 Report a problem | ||
| 4/22/2024 | Price change | $554,900-3.5%$190/sqft |
Source: NTREIS #20528225 Report a problem | ||
| 2/6/2024 | Listed for sale | $574,900$197/sqft |
Source: NTREIS #20528225 Report a problem | ||
Public tax history
| Year | Property taxes | Tax assessment |
|---|---|---|
| 2025 | $11,908 +135.1% | $495,000 -13.2% |
| 2024 | $5,066 -30.6% | $569,954 -3.7% |
| 2023 | $7,302 -1.4% | $592,008 +49.4% |
| 2022 | $7,403 +0.7% | $396,194 -3.4% |
| 2021 | $7,355 +1.2% | $410,342 +20.5% |
| 2020 | $7,268 -1.3% | $340,504 -10.1% |
| 2019 | $7,365 +1.5% | $378,694 +9.6% |
| 2018 | $7,253 +0.5% | $345,405 -2.7% |
| 2017 | $7,221 +1.4% | $354,947 +17.6% |
| 2016 | $7,123 -14.8% | $301,781 +1.4% |
| 2015 | $8,359 | $297,700 |
| 2014 | $8,359 | $297,700 |
| 2013 | -- | $297,700 +10.6% |
| 2012 | -- | $269,100 +6.9% |
| 2011 | -- | $251,700 -13.1% |
| 2010 | -- | $289,700 -8.1% |
| 2009 | -- | $315,100 +15.8% |
| 2008 | -- | $272,200 +0.7% |
| 2007 | -- | $270,300 +2.6% |
| 2006 | -- | $263,400 -0.5% |
| 2005 | -- | $264,800 |
| 2004 | -- | $264,800 |
| 2003 | -- | $264,800 -0.4% |
| 2002 | -- | $265,800 +7% |
| 2001 | -- | $248,400 +2.9% |
| 2000 | -- | $241,400 |
Find assessor info on the county website
Neighborhood: Highlands
Nearby homes
- $645,9003 bd4 ba3.1k sqft7613 Royal Troon Dr, Fort Worth, TX 76179Off Market
- $300,8233 bd3 ba2.9k sqft7621 Royal Troon Dr, Fort worth, TX 76179Off Market
- $8,250-- bd-- ba-- sqft7621 Royal Troon Dr, Fort worth, TX 76179Off Market
- $13,0623 bd3 ba-- sqft7621 Royal Troon Dr, Fort Worth, TX 76179Off Market
- $539,9003 bd3 ba2.9k sqft7621 Royal Troon Dr, Fort Worth, TX 76179Off Market
- $581,3004 bd3 ba2.7k sqft7616 Royal Troon Dr, Fort Worth, TX 76179Off Market
- $479,4004 bd3 ba3k sqft7609 Royal Troon Dr, Fort Worth, TX 76179Off Market
- $549,9003 bd2 ba2.4k sqft7625 Royal Troon Dr, Fort Worth, TX 76179Off Market
Nearby schools
GreatSchools rating
- 5/10Lake Country Elementary SchoolGrades: PK-5Distance: 0.5 mi
- 6/10Wayside Middle SchoolGrades: 6-8Distance: 2.6 mi
- 6/10Boswell High SchoolGrades: 9-12Distance: 1.3 mi
Schools provided by the listing agent
- Elementary: Lake Country
- Middle: Wayside
- High: Boswell
- District: Eagle MT-Saginaw ISD
Source: NTREIS. This data may not be complete. We recommend contacting the local school district to confirm school assignments for this home.
Get a cash offer in 3 minutes
Find out how much your home could sell for in as little as 3 minutes with a no-obligation cash offer.
Estimated market value
$485,600
Get a cash offer in 3 minutes
Find out how much your home could sell for in as little as 3 minutes with a no-obligation cash offer.
Estimated market value
$485,600
- Texas
- Tarrant County
- Fort Worth
- 76179
- Highlands
- 7617 Royal Troon Dr
Nearby cities
Nearby neighborhoods
Nearby zip codes
Other Fort Worth Topics
