Skip main navigation
Sold
  • $332,000

    7617 Sandyridge St, Portage, MI 49024

    4beds
    2,720sqft
    Single Family Residence
    Built in 1968
    0.3 Acres Lot
    $354,400 Zestimate®
    $122/sqft
    $2,778 Estimated rent

    Home value

    $354,400

    $323,000 - $390,000

    $2,778/mo

    Zestimate® history
    Loading
    Loading...

    Owner options

    List your home for rent

    $2,778/mo

    Rent Zestimate®

    Find your next renter with Zillow Rental Manager. Plus, with online applications, you can quickly screen prospective tenants – for free.

    Learn more

    $2,778/mo

    Rent Zestimate®

    Refinance and save

    $2,150/mo

    Est. payment

    Refinancing to a lower rate could help reduce your monthly payments and save thousands over the life of the loan.

    See today's rates

    $2,150/mo

    Est. payment

    Explore your selling options

    Work with a Zillow partner agent

    Leverage their expertise and Zillow's premium Showcase listings to get your home seen by more buyers.

    Get started

    List with your own agent

    Get your home in front of millions of buyers by listing it on Zillow.

    Learn how to do it

    Sell it yourself

    Take full control of how buyers see your home on Zillow by listing For Sale by Owner (FSBO).

    List your home

    What's special

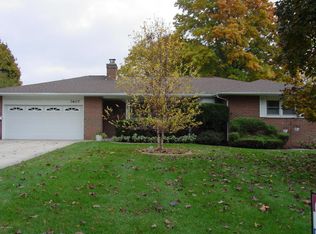
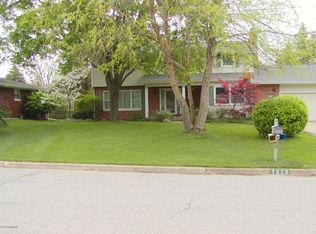
    Ranch walkout with ample living area! Loved and cared for by the one owner since 1997! The main level includes a formal entry, liv rm, formal dining rm, family rm w/frpl, kitchen w/dining area, nc three season porch, main flr laundry, 2 1/2 baths, 3 bdrms, The three season porch is not included in the sq footage. The walkout level includes a spacious family w/frpl, wet bar, sliders to patio, three storage/utility rooms, partially finished bdr & bath. Roof, air cond, furnace and whole house generator since 2017. Seller-Trustee is licensed MI broker. Buyer to verify information.

    Zillow last checked:

    Listing updated:

    Listed by:

    Nancy Fish 269-385-5005,

    Park Place Real Estate

    Bought with:

    Brett G Cosner, 6501417344

    Jaqua REALTORS

    Source: MichRIC,MLS#: 24050267MLS Logo

    Facts & features

    Interior

    Bedrooms & bathrooms
    • Bedrooms: 4
    • Bathrooms: 4
    • Full bathrooms: 3
    • 1/2 bathrooms: 1
    • Main level bedrooms: 3
    Primary bedroom
    • Level: Main
    Bedroom 2
    • Level: Main
    Bedroom 3
    • Level: Main
    Primary bathroom
    • Level: Main
    Bathroom 2
    • Level: Main
    Bathroom 3
    • Level: Basement
    Dining area
    • Level: Main
    Dining room
    • Level: Main
    Family room
    • Level: Main
    Kitchen
    • Level: Main
    Laundry
    • Level: Main
    Living room
    • Level: Main
    Recreation
    • Level: Lower
    Heating
    • Forced Air
    Cooling
    • Central Air
    Appliances
    • Included: Bar Fridge, Dishwasher, Disposal, Dryer, Range, Refrigerator, Washer, Water Softener Owned
    • Laundry: Main Level
    Features
    • Ceiling Fan(s), Wet Bar, Eat-in Kitchen, Pantry
    • Flooring: Carpet, Ceramic Tile, Laminate, Vinyl
    • Windows: Replacement
    • Basement: Full,Walk-Out Access
    • Number of fireplaces: 2
    • Fireplace features: Family Room, Gas Log, Recreation Room
    Interior area
    • Total structure area: 1,820
    • Total interior livable area: 2,720 sqft
    • Finished area below ground: 0

    Property

    Parking
    • Total spaces: 2
    • Parking features: Garage Door Opener, Attached
    • Garage spaces: 2
    Accessibility
    • Accessibility features: Accessible Approach with Ramp, Accessible Stairway, Grab Bar Mn Flr Bath, Low Threshold Shower
    Features
    • Stories: 1
    Lot
    • Size: 0.30 Acres
    • Dimensions: 100' x 132'
    Details
    • Parcel number: 3907262075O

    Construction

    Type & style
    • Home type: SingleFamily
    • Architectural style: Ranch
    • Property subtype: Single Family Residence
    Materials
    • Aluminum Siding, Brick, Wood Siding
    • Roof: Shingle
    Condition
    • New construction: No
    • Year built: 1968

    Utilities & green energy

    • Sewer: Public Sewer
    • Water: Public
    • Utilities for property: Natural Gas Available, Electricity Available, Natural Gas Connected

    Community & neighborhood

    Location
    • Region: Portage
    • Subdivision: Royal Oak Village

    Other

    Other facts
    • Listing terms: Cash,FHA,VA Loan,Conventional

    Price history

    DateEventPrice
    11/25/2024Sold$332,000-0.9%$122/sqft
    Source: MichRIC #24050267 Report a problem
    10/23/2024Pending sale$334,900$123/sqft
    Source: MichRIC #24050267 Report a problem
    10/21/2024Price change$334,900-1.5%$123/sqft
    Source: MichRIC #24050267 Report a problem
    10/3/2024Price change$339,900-1.7%$125/sqft
    Source: MichRIC #24050267 Report a problem
    9/24/2024Listed for sale$345,900$127/sqft
    Source: MichRIC #24050267 Report a problem

    Public tax history

    YearProperty taxesTax assessment
    2025-- $166,400 -0.5%
    2024-- $167,300 +19.9%
    2023-- $139,500 +5%
    2022-- $132,900 +6.9%
    2021-- $124,300 +11.9%
    2020-- $111,100 +8%
    2018-- $102,900 +9.2%
    2017-- $94,200 -0.6%
    2016-- $94,800 +7.4%
    2015-- $88,300 +3.4%
    2014-- $85,400 +1.7%
    2013-- $84,000 -3.1%
    2012-- $86,700 -2.4%
    2011-- $88,800 +3.1%
    2010-- $86,100
    2009-- $86,100 -8.8%
    2008-- $94,400 +10.4%
    2004-- $85,500 +5.2%
    2003-- $81,300 +11.7%
    2002-- $72,800

    Find assessor info on the county website

    Neighborhood: 49024

    Nearby schools

    GreatSchools rating
    Get a cash offer in 3 minutes
    Find out how much your home could sell for in as little as 3 minutes with a no-obligation cash offer.
    Estimated market value
    $354,400
    Get a cash offer in 3 minutes
    Find out how much your home could sell for in as little as 3 minutes with a no-obligation cash offer.
    Estimated market value
    $354,400