Skip main navigation
For sale
  • Price cut: $10K (6/25)
    $559,944

    7617 Seven Mile Ln, Baltimore, MD 21208

    4beds
    2,708sqft
    : 
    Loading
    Get pre-qualified
    Single Family Residence
    Built in 1979
    0.38 Acres Lot
    $554,700 Zestimate®
    $207/sqft
    $-- HOA

    What's special

    First-floor laundryRear deckTraditional layoutCentral airGas heatCharming greenhouse windowEat-in kitchen
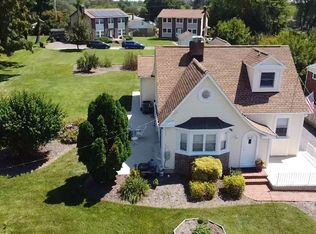
    7617 Seven Mile Lane • Pikesville, MD 21208 Set on a generous and level 0.38-acre lot that feels even larger, this 4-bedroom, 2.5-bath colonial offers a A rare combination of space, privacy, and future potential in one of Pikesville’s most desirable neighborhoods. Featuring central air, gas heat, and a traditional layout, the home provides a solid foundation for both comfortable living and thoughtful upgrades. The eat-in kitchen includes a charming greenhouse window and opens to a rear deck through sliding glass doors, creating an easy flow for entertaining and everyday living. A main-level den with a fireplace adds warmth and flexibility, while first-floor laundry and a convenient laundry chute from the primary bedroom enhances daily functionality. The full lower level offers a large recreation room with paneling and carpet, plus two additional rooms, ideal for home offices, hobby space, storage, or future bedroom and bath conversions. Outside access from the lower level to outside stairs. With room to add a 2+ car garage, expand the rear of the home, or build a two-story addition, this property offers exceptional long-term possibilities. Located within walking distance to houses of worship, the setting is both convenient and private, with easy access to shopping, dining, and major routes. For more information, call LA.
    150 days
    |
    454
    |
    4
    |

    Zillow last checked:

    Listing updated:

    Listed by:

    Margaret Rome 410-530-2400,

    Home Rome Realty 410-530-2400,

    Co-Listing Agent: Margaret Rome 410-530-2400,

    Home Rome Realty

    Source: Bright MLS,MLS#: MDBC2149842MLS Logo

    Loading...

      Facts & features

      Interior

      Bedrooms & bathrooms
      • Bedrooms: 4
      • Bathrooms: 3
      • Full bathrooms: 2
      • 1/2 bathrooms: 1
      • Main level bathrooms: 1
      Rooms
      • Room types: Breakfast Room
      Breakfast room
      • Level: Main
      Heating
      • Forced Air, Natural Gas
      Cooling
      • Other, Electric
      Appliances
      • Included: Gas Water Heater
      • Laundry: Has Laundry, Main Level, Dryer In Unit, Washer In Unit
      Features
      • Flooring: Wood, Carpet
      • Doors: Sliding Glass
      • Basement: Connecting Stairway,Full,Heated,Interior Entry,Exterior Entry,Rough Bath Plumb,Space For Rooms,Walk-Out Access,Workshop
      • Number of fireplaces: 1
      • Fireplace features: Brick, Glass Doors, Wood Burning
      Interior area
      • Total structure area: 2,708
      • Total interior livable area: 2,708 sqft
      • Finished area above ground: 1,976
      • Finished area below ground: 732

      Property

      Parking
      • Parking features: Driveway, Off Street
      • Has uncovered spaces: Yes
      Accessibility
      • Accessibility features: Accessible Electrical and Environmental Controls, Entry Slope <1', Accessible Entrance, Vehicle Transfer Area
      Features
      • Levels: Three
      • Stories: 3
      • Patio & porch: Deck
      • Exterior features: Play Area
      • Pool features: None
      Lot
      • Size: 0.38 Acres
      • Dimensions: 1.00 x
      • Features: Adjoins - Open Space, Backs - Open Common Area, Front Yard, Interior Lot, No Thru Street, Private, Rear Yard
      Details
      • Additional structures: Above Grade, Below Grade
      • Parcel number: 04031800004996
      • Zoning: R
      • Special conditions: Standard

      Construction

      Type & style
      • Home type: SingleFamily
      • Architectural style: Colonial
      • Property subtype: Single Family Residence
      Materials
      • Brick, Wood Siding
      • Foundation: Block
      Condition
      • New construction: No
      • Year built: 1979

      Utilities & green energy

      • Sewer: Public Sewer
      • Water: Public
      • Utilities for property: Natural Gas Available

      Community & HOA

      Community
      • Subdivision: Seven Mile Pikesville
      HOA
      • Has HOA: No
      Location
      • Region: Baltimore

      Financial & listing details

      • Price per square foot: $207/sqft
      • Tax assessed value: $453,500
      • Annual tax amount: $5,496
      • Date on market: 2/9/2026
      • Listing agreement: Exclusive Right To Sell
      • Listing terms: Cash,Conventional
      • Ownership: Fee Simple

        Estimated market value

        $554,700

        $527,000 - $582,000

        $3,711/mo

        Price history

        DateEventPrice
        6/25/2026Price change$559,944-1.8%$207/sqft
        Source: Bright MLS #MDBC2149842 Report a problem
        6/7/2026Price change$569,944-5%$210/sqft
        Source: Bright MLS #MDBC2149842 Report a problem
        5/18/2026Price change$599,944-7.7%$222/sqft
        Source: Bright MLS #MDBC2149842 Report a problem
        3/18/2026Price change$649,944-10.7%$240/sqft
        Source: Bright MLS #MDBC2149842 Report a problem
        2/9/2026Listed for sale$727,944+21.6%$269/sqft
        Source: Bright MLS #MDBC2149842 Report a problem
        9/3/2025Listing removed$598,500$221/sqft
        Source: Bright MLS #MDBC2130900 Report a problem
        7/21/2025Price change$598,500-0.1%$221/sqft
        Source: Bright MLS #MDBC2130900 Report a problem
        6/17/2025Listed for sale$599,000-10.6%$221/sqft
        Source: Bright MLS #MDBC2130900 Report a problem
        1/22/2025Listing removed$669,900$247/sqft
        Source: Bright MLS #MDBC2092952 Report a problem
        12/26/2024Price change$669,900-4.2%$247/sqft
        Source: Bright MLS #MDBC2092952 Report a problem
        9/20/2024Price change$699,000-5.2%$258/sqft
        Source: Bright MLS #MDBC2092952 Report a problem
        8/15/2024Price change$737,000-4.3%$272/sqft
        Source: Bright MLS #MDBC2092952 Report a problem
        5/23/2024Price change$769,900-3.6%$284/sqft
        Source: Bright MLS #MDBC2092952 Report a problem
        4/3/2024Listed for sale$799,000-0.1%$295/sqft
        Source: Bright MLS #MDBC2092952 Report a problem
        12/1/2023Listing removed--
        Source: Bright MLS #MDBC2078110 Report a problem
        9/14/2023Listed for sale$799,900+220%$295/sqft
        Source: Bright MLS #MDBC2078110 Report a problem
        5/1/2003Sold$250,000$92/sqft
        Source: Public Record Report a problem

        Public tax history

        YearProperty taxesTax assessment
        2025$4,698 -9.4%$453,500 +6%
        2024$5,186 +6.4%$427,867 +6.4%
        2023$4,875 +6.8%$402,233 +6.8%
        2022$4,564 +5.4%$376,600 +5.4%
        2021$4,331 +5.7%$357,367 +5.7%
        2020$4,098 +6%$338,133 +6%
        2019$3,865 +1.8%$318,900 +1.8%
        2018$3,796 +1.8%$313,233 +1.8%
        2017$3,728 +31.2%$307,567 +1.9%
        2016$2,841 $301,900 +0.3%
        2015$2,841 $301,000 +0.3%
        2014$2,841 $300,100 +0.3%
        2013-- $299,200
        2012-- $299,200
        2011-- $299,200 -13.4%
        2010-- $345,680 +7.8%
        2009-- $320,786 +8.4%
        2008-- $295,893 +9.2%
        2007-- $271,000 +18%
        2006-- $229,692 +21.9%
        2005-- $188,386 +28.1%
        2004-- $147,080 +1.6%
        2003-- $144,716 +1.7%
        2002-- $142,353 +1.7%
        2001-- $139,990

        Find assessor info on the county website

        Monthly payment

        Est. payment

        Payment breakdown

        Explore the cost of this home by adjusting the details. Changes won't be saved.
        All calculations are estimates and provided by Zillow, Inc. for informational purposes only. Actual amounts may vary.
        HOA fees may include property taxes on listings classified as Co-Ops. Contact the listing agent and/or owner for fee details.
        Mortgage interest rates are dependent on a number of factors, including credit score, down payment, and repayment length. Interest rate data provided by Zillow Group Marketplace, Inc. as of 1/1/1970 from various mortgage lenders with which we have lead or other similar arrangements; the Estimated Payment is an average of those rates.
        See how much you could borrow to make a competitive offer.

        Climate risks

        Neighborhood: 21208

        Getting around

        19 / 100
        Car-Dependent
        43 / 100
        Some Transit
        32 / 100
        Somewhat Bikeable

        Nearby schools

        GreatSchools rating
        Schools provided by the listing agent
        • Middle: Pikesville
        • High: Pikesville
        • District: Baltimore County Public Schools

        Source: Bright MLS. This data may not be complete. We recommend contacting the local school district to confirm school assignments for this home.

        A local agent can set up tours, give advice and negotiate with sellers.

        Browse local experts

        Similar homes

        Skip to the end of the carouselSkip to the beginning of the carousel