Skip main navigation
Sold for $1,850,000
  • Listed by: Advantage Realty • Ronald London • Contact: 818-571-0845
    Bought with: Compass
    $1,850,000

    7617 Southby Dr, Canoga Park, CA 91304

    5beds
    4,359sqft
    Single Family Residence
    Built in 1987
    10,556 Square Feet Lot
    $1,832,000 Zestimate®
    $424/sqft
    $7,629 Estimated rent

    Home value

    $1,832,000

    $1.65M - $2.03M

    $7,629/mo

    Zestimate® history
    Loading
    Loading...

    Owner options

    List your home for rent

    $7,629/mo

    Rent Zestimate®

    Find your next renter with Zillow Rental Manager. Plus, with online applications, you can quickly screen prospective tenants – for free.

    Learn more

    $7,629/mo

    Rent Zestimate®

    Refinance and save

    $11,928/mo

    Est. payment

    Refinancing to a lower rate could help reduce your monthly payments and save thousands over the life of the loan.

    See today's rates

    $11,928/mo

    Est. payment

    Explore your selling options

    Work with a Zillow partner agent

    Leverage their expertise and Zillow's premium Showcase listings to get your home seen by more buyers.

    Get started

    List with your own agent

    Get your home in front of millions of buyers by listing it on Zillow.

    Learn how to do it

    Sell it yourself

    Take full control of how buyers see your home on Zillow by listing For Sale by Owner (FSBO).

    List your home

    What's special

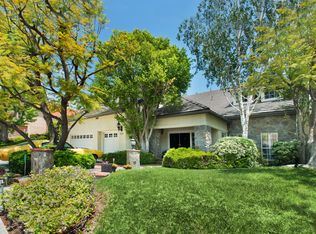
    Reduced! Great price per Sq Ft! Stunning 5 Bedroom 4.5 Bath Executive Style home located in the enclave "Estate Collection of West Hills". This home offers an amazing open layout that makes entertaining a dream. Large rooms are found throughout the home. The double door entry has a nice foyer and opens to the large bright living room with gas fireplace with French doors that open to a welcoming side patio. A large downstairs bedroom with en-suite bathroom offers its own door to the side yard. The gourmet kitchen offers granite counters & updated top of the line Bosch appliances and a large octagonal center island with no shortage of storage space, and multiple pantry closets. The kitchen is located between the large formal dining room and the family room with gas fireplace and custom-built entertainment center, ready for nearly any size large 80" TV. All three of these rooms look out onto the gorgeous mature west facing tropical rear yard featuring a custom-built pool, spa and amazing waterfall. There is a custom-built patio cover, 2 grassy areas and a newer built-in BBQ. Upstairs the expansive Primary room offers sitting area, and the en-suite bathroom has multiple custom built-in closets, dual vanities, separate soaking tub & shower. The three other secondary bedrooms have recessed lighting & en-suite bathroom or a jack & jill bathroom. All floors are either marble, luxury plank laminate or hard wood flooring. Recent upgrades are HVAC Condensers' & Heater, Double Convection Oven, Exterior Drain lines, Pool Heater & Outdoor BBQ. Walking distance to "Castle Peak Park"

    Zillow last checked:

    Listing updated:

    Listed by:

    Ronald London DRE #00862420 818-571-0845,

    Advantage Realty

    Bought with:

    Harry Thornton, DRE #02154260

    Compass

    Source: CRMLS,MLS#: SR24045351MLS LogoOriginating MLS: California Regional MLS

    Facts & features

    Interior

    Bedrooms & bathrooms
    • Bedrooms: 5
    • Bathrooms: 5
    • Full bathrooms: 4
    • 1/2 bathrooms: 1
    • Main level bathrooms: 2
    • Main level bedrooms: 1
    Rooms
    • Room types: Bathroom, Bedroom, Center Hall, Entry/Foyer, Family Room, Kitchen, Laundry, Living Room, Primary Bedroom, Pantry, Utility Room, Dining Room
    Primary bedroom
    • Features: Primary Suite
    Bedroom
    • Features: Bedroom on Main Level
    Bathroom
    • Features: Bathtub, Closet, Dual Sinks, Enclosed Toilet, Full Bath on Main Level, Hollywood Bath, Low Flow Plumbing Fixtures, Linen Closet, Soaking Tub, Separate Shower
    Bathroom
    • Features: Jack and Jill Bath
    Kitchen
    • Features: Granite Counters, Kitchen Island, Kitchen/Family Room Combo, Pots & Pan Drawers, Walk-In Pantry
    Heating
    • Central
    Cooling
    • Central Air, Dual, High Efficiency
    Appliances
    • Included: Built-In Range, Convection Oven, Double Oven, Dishwasher, Electric Range, Gas Cooktop, Disposal, Gas Range, Gas Water Heater, Hot Water Circulator, Range Hood, Self Cleaning Oven, Water To Refrigerator
    • Laundry: Washer Hookup, Gas Dryer Hookup, Inside, Laundry Room
    Features
    • Wet Bar, Built-in Features, Breakfast Area, Ceramic Counters, Cathedral Ceiling(s), Separate/Formal Dining Room, Granite Counters, High Ceilings, In-Law Floorplan, Pantry, Recessed Lighting, Tile Counters, Bar, Bedroom on Main Level, Jack and Jill Bath, Primary Suite, Utility Room, Walk-In Pantry
    • Flooring: Laminate, Stone, Wood
    • Windows: Custom Covering(s), Double Pane Windows, Shutters
    • Has fireplace: Yes
    • Fireplace features: Family Room, Gas, Living Room
    • Common walls with other units/homes: No Common Walls
    Interior area
    • Total interior livable area: 4,359 sqft

    Property

    Parking
    • Total spaces: 3
    • Parking features: Concrete, Door-Multi, Direct Access, Driveway, Garage Faces Front, Garage, Garage Door Opener, Oversized
    • Attached garage spaces: 3
    Accessibility
    • Accessibility features: Parking, Accessible Doors
    Features
    • Levels: Two
    • Stories: 2
    • Entry location: Front
    • Patio & porch: Rear Porch, Concrete, Covered, Front Porch, Open, Patio, Stone
    • Exterior features: Barbecue
    • Has private pool: Yes
    • Pool features: Black Bottom, Filtered, Gunite, Gas Heat, Heated, In Ground, Permits, Private, Waterfall
    • Has spa: Yes
    • Spa features: Gunite, In Ground, Private
    • Has view: Yes
    • View description: None
    Lot
    • Size: 10,556 Square Feet
    • Features: Back Yard, Front Yard, Sprinklers In Rear, Sprinklers In Front, Level, Sprinklers Timer, Walkstreet, Yard
    Details
    • Parcel number: 2027038044
    • Zoning: LARE11
    • Special conditions: Standard

    Construction

    Type & style
    • Home type: SingleFamily
    • Architectural style: Mediterranean,Traditional
    • Property subtype: Single Family Residence
    Materials
    • Stucco, Copper Plumbing
    • Foundation: Slab
    Condition
    • Turnkey
    • New construction: No
    • Year built: 1987

    Utilities & green energy

    • Sewer: Sewer Tap Paid
    • Water: Public
    • Utilities for property: Cable Available, Electricity Connected, Natural Gas Connected, Sewer Connected, Water Connected

    Community & HOA

    Community
    • Features: Curbs, Foothills, Street Lights, Suburban, Sidewalks
    • Security: Smoke Detector(s)
    HOA
    • Has HOA: Yes
    • Amenities included: Call for Rules, Management
    • HOA fee: $190 quarterly
    • HOA name: Valley West Hills HOA
    • HOA phone: 805-526-0303
    Location
    • Region: Canoga Park

    Financial & listing details

    • Price per square foot: $424/sqft
    • Tax assessed value: $1,887,000
    • Date on market: 3/8/2024
    • Cumulative days on market: 290 days
    • Listing terms: Cash,Cash to New Loan
    • Exclusions: Upstairs Hallway Hanging Light, countertop microwave
    • Road surface type: Paved

    Price history

    DateEventPrice
    5/29/2025Sold$1,850,000+0.1%$424/sqft
    Source: CRMLS #SR24045351 Report a problem
    3/27/2025Contingent$1,847,501$424/sqft
    Source: CRMLS #SR24045351 Report a problem
    2/22/2025Price change$1,847,501-2.2%$424/sqft
    Source: CRMLS #SR24045351 Report a problem
    2/6/2025Price change$1,890,000-5.5%$434/sqft
    Source: CRMLS #SR24045351 Report a problem
    1/14/2025Listed for sale$1,999,995+50.8%$459/sqft
    Source: CRMLS #SR24045351 Report a problem
    5/1/2020Sold$1,326,000+2.9%$304/sqft
    Source: CRISNet / SRAR #SR20030338 Report a problem
    2/20/2020Pending sale$1,289,000$296/sqft
    Source: Coldwell Banker Realty - Calabasas #SR20030338 Report a problem
    2/13/2020Listed for sale$1,289,000+92.4%$296/sqft
    Source: Coldwell Banker Residential Brokerage #SR20030338 Report a problem
    5/23/2014Listing removed$1,000
    Source: Think Home Team Inc. Report a problem
    5/20/2014Price change$1,000-33.1%
    Source: Think Home Team Inc. Report a problem
    4/28/2014Price change$1,495-16.9%
    Source: Think Home Team Inc. Report a problem
    4/16/2014Listed for rent$1,800
    Source: Think Home Team Inc. Report a problem
    5/3/2002Sold$670,000$154/sqft
    Source: Public Record Report a problem
    7/14/2000Sold$670,000$154/sqft
    Source: Public Record Report a problem

    Public tax history

    YearProperty taxesTax assessment
    2026-- $1,887,000 +863.6%
    2025$2,952 +3.6%$195,832 +2%
    2024$2,849 +1.6%$191,993 +2%
    2023$2,803 +4.2%$188,229 +2%
    2022$2,690 -0.9%$184,539 +2%
    2021$2,713 -76.3%$180,922 -80%
    2020$11,443 $905,026 +2%
    2019$11,443 +5.4%$887,281 +2%
    2018$10,858 $869,884 +2%
    2017$10,858 +2.2%$852,829 +2%
    2016$10,625 +2.7%$836,108 +1.5%
    2015$10,350 +1.1%$823,550 +2%
    2014$10,238 $807,418 +2.5%
    2012-- $788,011 +2%
    2011-- $772,561 +0.8%
    2010-- $766,788 -0.2%
    2009-- $768,611 +2%
    2008-- $753,541 +2%
    2007-- $738,766 +2%
    2006-- $724,281
    2005-- $724,281 +4%
    2004-- $696,158 +1.9%
    2003-- $683,400
    2002-- $683,400 +27.3%
    2000-- $536,840
    Find assessor info on the county website

    Neighborhood: West Hills

    Nearby schools

    GreatSchools rating
    Get a cash offer in 3 minutes
    Find out how much your home could sell for in as little as 3 minutes with a no-obligation cash offer.
    Estimated market value
    $1,832,000
    Get a cash offer in 3 minutes
    Find out how much your home could sell for in as little as 3 minutes with a no-obligation cash offer.
    Estimated market value
    $1,832,000