Skip main navigation
For sale
  • $434,990

    7617 Tiverton Dr, Springfield, VA 22152

    2beds
    1,088sqft
    : 
    $3,182/mo
    Get pre-qualified
    Townhouse
    Built in 1967
    -- sqft lot
    $432,200 Zestimate®
    $400/sqft
    $400/mo HOA

    What's special

    New shaker style doorsNew flooringFresh paintNew kitchen and appliancesSwitches and plugs
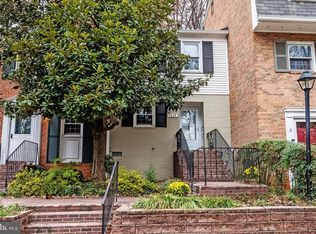
    The home has been remodeled on both levels! All new kitchen and appliances including washer/dryer. All new flooring and fresh paint. New shaker style doors, lighting, switches and plugs.
    22 days
    |
    968
    |
    53
    |

    Likely to sell faster than

    Zillow last checked:

    Listing updated:

    Listed by:

    Tim Horinko 703-298-7218,

    Keller Williams Fairfax Gateway 703-222-3300

    Source: Bright MLS,MLS#: VAFX2330578MLS Logo

      Facts & features

      Interior

      Bedrooms & bathrooms
      • Bedrooms: 2
      • Bathrooms: 2
      • Full bathrooms: 1
      • 1/2 bathrooms: 1
      • Main level bathrooms: 1
      Basement
      • Area: 0
      Heating
      • Forced Air, Natural Gas
      Cooling
      • Ceiling Fan(s), Central Air, Electric
      Appliances
      • Included: Dishwasher, Disposal, Dryer, Exhaust Fan, Oven/Range - Electric, Range Hood, Refrigerator, Washer, Washer/Dryer Stacked, Electric Water Heater
      Features
      • Dining Area, Combination Dining/Living, Open Floorplan, Floor Plan - Traditional
      • Flooring: Engineered Wood
      • Doors: Sliding Glass, Storm Door(s)
      • Windows: Double Hung, Window Treatments
      • Has basement: No
      • Has fireplace: No
      Interior area
      • Total structure area: 1,088
      • Total interior livable area: 1,088 sqft
      • Finished area above ground: 1,088
      • Finished area below ground: 0

      Property

      Parking
      • Parking features: Assigned, Parking Lot
      • Details: Assigned Parking
      Accessibility
      • Accessibility features: None
      Features
      • Levels: Two
      • Stories: 2
      • Patio & porch: Patio
      • Exterior features: Sidewalks
      • Has private pool: Yes
      • Pool features: Community, Private
      • Fencing: Back Yard
      Lot
      • Features: Backs - Open Common Area
      Details
      • Additional structures: Above Grade, Below Grade
      • Parcel number: 0901 10 7617
      • Zoning: 370
      • Special conditions: Standard

      Construction

      Type & style
      • Home type: Townhouse
      • Architectural style: Colonial
      • Property subtype: Townhouse
      Materials
      • Brick
      • Foundation: Crawl Space
      • Roof: Shingle
      Condition
      • Excellent
      • New construction: No
      • Year built: 1967
      • Major remodel year: 2026

      Utilities & green energy

      • Sewer: Public Sewer
      • Water: Public

      Community & HOA

      Community
      • Condo and coop fee: $400 monthly
      • Subdivision: Cardinal Square
      HOA
      • Has HOA: No
      • Amenities included: Common Grounds, Pool
      • Services included: Maintenance Structure, Gas, Heat, Lawn Care Front, Management, Insurance, Pool(s), Sewer, Snow Removal, Trash, Water
      • HOA name: Cardinqal Square
      Location
      • Region: Springfield

      Financial & listing details

      • Price per square foot: $400/sqft
      • Tax assessed value: $404,200
      • Annual tax amount: $4,663
      • Date on market: 7/24/2026
      • Listing agreement: Exclusive Right To Sell
      • Listing terms: Cash,Conventional,FHA,VA Loan
      • Ownership: Condominium

        Estimated market value

        $432,200

        $411,000 - $454,000

        $2,366/mo

        Price history

        DateEventPrice
        7/24/2026Listed for sale$434,990$400/sqft
        Source: Bright MLS #VAFX2330578 Report a problem
        6/2/2018Listing removed$1,600$1/sqft
        Source: Long & Foster Real Estate, Inc. #1000864600 Report a problem
        5/9/2018Listed for rent$1,600+6.7%$1/sqft
        Source: Long & Foster Real Estate, Inc. #1000864600 Report a problem
        6/24/2014Listing removed$1,500$1/sqft
        Source: Long & Foster Real Estate, Inc. #FX8379930 Report a problem
        6/18/2014Listed for rent$1,500+3.4%$1/sqft
        Source: Long & Foster Real Estate, Inc. #FX8379930 Report a problem
        4/12/2013Listing removed$1,450$1/sqft
        Source: Long & Foster Real Estate #FX8046674 Report a problem
        4/6/2013Listed for rent$1,450$1/sqft
        Source: Long & Foster Real Estate #FX8046674 Report a problem

        Public tax history

        YearProperty taxesTax assessment
        2025$4,673 +7.8%$404,200 +8%
        2024$4,336 +11.9%$374,260 +9%
        2023$3,875 +1.6%$343,360 +3%
        2022$3,812 $333,360 +14%
        2021-- $292,420
        2020$3,461 +7.1%$292,420 +7.1%
        2019$3,233 +4%$273,150 +4%
        2018$3,110 +1.9%$262,760
        2017$3,051 +6.5%$262,760 +6.3%
        2016$2,865 +3.8%$247,300
        2015$2,760 +3.2%$247,300 +3%
        2014$2,674 $240,100 +6%
        2013-- $226,510 +4.5%
        2012-- $216,690 -2%
        2011-- $221,110
        2010-- $221,110 -5%
        2009-- $232,750 -18.6%
        2008-- $285,930
        2007-- $285,930 +105.7%
        2003-- $138,970 +26%
        2002-- $110,295
        Find assessor info on the county website

        Monthly payment

        Est. payment

        Payment breakdown

        Explore the cost of this home by adjusting the details. Changes won't be saved.
        All calculations are estimates and provided by Zillow, Inc. for informational purposes only. Actual amounts may vary.
        HOA fees may include property taxes on listings classified as Co-Ops. Contact the listing agent and/or owner for fee details.
        See how much you could borrow to make a competitive offer.

        Climate risks

        Neighborhood: 22152

        Getting around

        15 / 100
        Car-Dependent
        34 / 100
        Some Transit
        48 / 100
        Somewhat Bikeable

        Nearby schools

        GreatSchools rating
        Schools provided by the listing agent
        • Elementary: Keene Mill
        • Middle: Irving
        • High: West Springfield
        • District: Fairfax County Public Schools

        Source: Bright MLS. This data may not be complete. We recommend contacting the local school district to confirm school assignments for this home.

        A local agent can set up tours, give advice and negotiate with sellers.

        Browse local experts

        Similar homes