Welcome to Your Dream Home in Wesley Chapel! Step into this beautifully crafted, newer-built two-story home that blends modern elegance with everyday comfort. The welcoming entrance sets the tone as you’re greeted by an abundance of natural light that fills every corner of this thoughtfully designed space. The heart of the home features an open-concept kitchen, dining, and family room — perfect for entertaining guests or hosting cozy family gatherings. You’ll love the huge walk-in pantry, ideal for keeping everything organized and within reach. Step outback through the sliding doors and enjoy the spacious yard, ready for your own personal touch. Once you step upstairs, the spacious loft area offers flexibility as a game room, entertainment space, or a stylish home office. All bedrooms are conveniently located on the second floor, and you’ll be amazed by the primary suite’s "his and hers" closets/dual closets and bathroom — both truly a must-see! From the upstairs, you are able to enjoy peaceful views of the community park right behind your fully fenced backyard, perfect for morning coffee or watching the sunset. The neighborhood is buzzing with growth, offering a family-friendly atmosphere complete with a pool and playground. Located in a highly desirable area, you’re just a short commute from Tampa, the Gulf Coast, and major shopping destinations and just one hour from the major attractions of Disney and Universal Studios. Don’t miss the opportunity to own a piece of this vibrant, up-and-coming community — this home is the total package!
Sold for $395,000
$395,000
7617 WALLFLOWER TRAIL, WESLEY CHAPEL, FL 33545
4beds
2,039sqft
Single Family Residence
Built in 2023
4,600 Square Feet Lot
$370,200 Zestimate®
$194/sqft
$2,558 Estimated rent
Home value
$370,200
$352,000 - $389,000
$2,558/mo
Zestimate® history
Owner options
List your home for rent
$2,558/mo
Rent Zestimate®
Find your next renter with Zillow Rental Manager. Plus, with online applications, you can quickly screen prospective tenants – for free.
$2,558/mo
Rent Zestimate®
Refinance and save
$2,851/mo
Est. payment
Refinancing to a lower rate could help reduce your monthly payments and save thousands over the life of the loan.
$2,851/mo
Est. payment
Explore your selling options
Work with a Zillow partner agent
Leverage their expertise and Zillow's premium Showcase listings to get your home seen by more buyers.
Get startedList with your own agent
Get your home in front of millions of buyers by listing it on Zillow.
Learn how to do itSell it yourself
Take full control of how buyers see your home on Zillow by listing For Sale by Owner (FSBO).
List your homeWhat's special
Abundance of natural lightSpacious yardSpacious loft areaDining and family roomOpen-concept kitchenHuge walk-in pantryFully fenced backyard
Zillow last checked:
Listing updated:
Listed by:
Angely Crownover 407-731-5309,
EXIT REALTY PREMIER LEGACY 407-801-8219,
Alena Rivera 407-801-8219,
EXIT REALTY PREMIER LEGACY
Bought with:
Mindy Ramirez, 3379450
1 REALTY GROUP LLC
Source: Stellar MLS,MLS#: O6291713 Originating MLS: Orlando Regional
Originating MLS: Orlando Regional
Facts & features
Interior
Bedrooms & bathrooms
- Bedrooms: 4
- Bathrooms: 3
- Full bathrooms: 2
- 1/2 bathrooms: 1
Primary bedroom
- Features: Walk-In Closet(s)
- Level: Second
Bedroom 1
- Features: Built-in Closet
- Level: Second
Bedroom 2
- Features: Built-in Closet
- Level: Second
Bedroom 3
- Features: Built-in Closet
- Level: Second
Kitchen
- Level: First
Living room
- Features: Coat Closet
- Level: First
Heating
- Central
Cooling
- Central Air
Appliances
- Included: Dishwasher, Disposal, Dryer, Microwave, Range, Refrigerator, Washer
- Laundry: Laundry Room, Upper Level
Features
- Ceiling Fan(s), Eating Space In Kitchen, Kitchen/Family Room Combo, Living Room/Dining Room Combo, PrimaryBedroom Upstairs
- Flooring: Carpet, Luxury Vinyl
- Windows: Blinds
- Has fireplace: No
Interior area
- Total structure area: 2,480
- Total interior livable area: 2,039 sqft
Property
Parking
- Total spaces: 2
- Parking features: Covered, Driveway, Garage Door Opener
- Attached garage spaces: 2
- Has uncovered spaces: Yes
Features
- Levels: Two
- Stories: 2
- Exterior features: Private Mailbox, Sidewalk
- Fencing: Fenced,Vinyl
- Has view: Yes
- View description: Park/Greenbelt
Lot
- Size: 4,600 Square Feet
Details
- Parcel number: 3125210050010000020
- Zoning: MPUD
- Special conditions: None
Construction
Type & style
- Home type: SingleFamily
- Property subtype: Single Family Residence
Materials
- Block, Concrete
- Foundation: Block, Concrete Perimeter
- Roof: Shingle
Condition
- New construction: No
- Year built: 2023
Utilities & green energy
- Sewer: Public Sewer
- Water: Public
- Utilities for property: Cable Connected, Electricity Connected, Sewer Connected, Water Connected
Community & HOA
Community
- Features: Dog Park, Playground, Pool, Sidewalks
- Pet fee: $0 monthly
- Subdivision: PASADENA POINT PH 1
HOA
- Has HOA: Yes
- Amenities included: Park, Playground
- Services included: Community Pool, Pool Maintenance
- HOA fee: $115 monthly
- HOA name: Rizzetta & Company
- HOA phone: 813-994-1001
Location
- Region: Wesley Chapel
Financial & listing details
- Price per square foot: $194/sqft
- Tax assessed value: $302,021
- Annual tax amount: $2,798
- Date on market: 4/8/2025
- Cumulative days on market: 28 days
- Listing terms: Cash,Conventional,FHA,USDA Loan,VA Loan
- Ownership: Fee Simple
- Total actual rent: 0
- Electric utility on property: Yes
- Road surface type: Paved
Price history
| Date | Event | Price |
|---|---|---|
| 7/31/2025 | Sold | $395,000-2.5%$194/sqft |
Source:  Stellar MLS #O6291713 Report a problem Stellar MLS #O6291713 Report a problem | ||
| 5/6/2025 | Pending sale | $405,000$199/sqft |
Source: Stellar MLS #O6291713 Report a problem | ||
| 4/8/2025 | Listed for sale | $405,000+14.7%$199/sqft |
Source: Stellar MLS #O6291713 Report a problem | ||
| 6/12/2023 | Sold | $353,000-3.4%$173/sqft |
Source: Public Record Report a problem | ||
| 1/16/2023 | Pending sale | $365,439$179/sqft |
Source: Stellar MLS #T3418510 Report a problem | ||
| 1/12/2023 | Listing removed | -- |
Source: Stellar MLS #T3418510 Report a problem | ||
| 1/3/2023 | Pending sale | $365,439$179/sqft |
Source: Stellar MLS #T3418510 Report a problem | ||
| 12/14/2022 | Listed for sale | $365,439$179/sqft |
Source: Stellar MLS #T3418510 Report a problem | ||
Public tax history
| Year | Property taxes | Tax assessment |
|---|---|---|
| 2024 | $2,798 +267.7% | $193,891 +329.9% |
| 2023 | $761 +168.9% | $45,100 +150% |
| 2022 | $283 | $18,040 |
Find assessor info on the county website
Neighborhood: 33545
Nearby homes
- $385,0004 bd3 ba2k sqft7623 Wallflower Trl, Wesley Chapel, FL 33545Sold

- $502,4505 bd3 ba3k sqft7639 Wallflower Trl, Wesley Chapel, FL 33545Sold
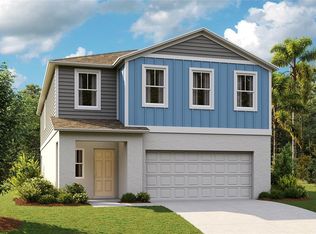
- $435,0005 bd3 ba2.4k sqft34245 Verbena St, Wesley Chapel, FL 33545Sold
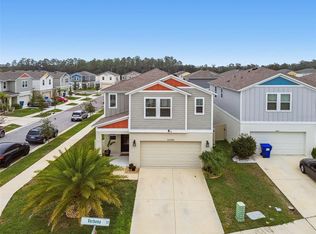
- $366,9904 bd3 ba2k sqft34198 Verbena St, Wesley Chapel, FL 33545Sold
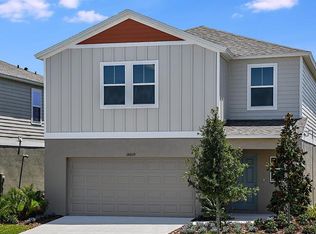
- $403,4055 bd3 ba2.4k sqft34192 Verbena St, Wesley Chapel, FL 33545Sold
- $392,6955 bd3 ba2.4k sqft34212 Verbena St, Wesley Chapel, FL 33545Sold
- $360,9394 bd3 ba2k sqft34184 Verbena St, Wesley Chapel, FL 33545Sold
- $432,4904 bd3 ba2.2k sqft7647 Wallflower Trl, Wesley Chapel, FL 33545Sold
Nearby schools
GreatSchools rating
- 2/10New River Elementary SchoolGrades: PK-5Distance: 3.3 mi
- 3/10Centennial Middle SchoolGrades: 6-8Distance: 4.9 mi
- 2/10Zephyrhills High SchoolGrades: 9-12Distance: 4.4 mi
Schools provided by the listing agent
- Elementary: New River Elementary
- Middle: Centennial Middle-PO
- High: Zephryhills High School-PO
Source: Stellar MLS. This data may not be complete. We recommend contacting the local school district to confirm school assignments for this home.
Get a cash offer in 3 minutes
Find out how much your home could sell for in as little as 3 minutes with a no-obligation cash offer.
Estimated market value
$370,200
Get a cash offer in 3 minutes
Find out how much your home could sell for in as little as 3 minutes with a no-obligation cash offer.
Estimated market value
$370,200
- Florida
- Pasco County
- Wesley Chapel
- 33545
- 7617 WALLFLOWER TRAIL
Nearby cities
Nearby neighborhoods
Nearby zip codes
Other Wesley Chapel Topics
