Welcome to this Charming, ONE-STORY RANCH home that offers an open concept, 2 bedrooms, 1 bathroom, 1 car garage & a SPACIOUS three season room ~ As you step into the remodeled living room you will be greeted with warmth, comfort & abundant natural light from the bay window ~ The CUTE, kitchen has ample counter space & cabinets that's perfect for the chef in your family ~ Breakfast bar overlooking the living room ~ W/D are conveniently next to the kitchen ~ 2 cozy bedrooms, one of them has sliding doors that lead you out to the generously sized deck that is a great spot to soak up the sun and get some R & R ~ Indulge yourself in the lovely bathroom that has a ceramic, walk-in shower & a hand held sprayer ~ The THREE season room can be an extension of your living space ~ Whether you're enjoy your morning coffee, favorite evening beverage or entertaining ~ It's GREAT having your own garage ~ Save time & say goodbye to scraping off your windows ~ Handy workbench area as well ~ Nestled on an oversized lot, the fenced in backyard is perfect for the family, fido, & celebrating all occasions right in the comfort of your own backyard OR just enjoy quiet moments under the open sky ~ Recently paved driveway offers a side apron that is convenient for many things ~ Own a slice of PARADISE ~ You have access to parks, boat ramp & pier along with Private Wonder Lake and it's BEAUTIFUL 840 acres ~ Endless water activities year round ~ Boating, jet skiing, water skiing, fishing, ice fishing, kayaking, snowmobiling & more ~ In the summer time enjoy watching the nationally ranked Wonder Lake Ski Team ~ GREAT location, 10 minutes from McHenry, 30 minutes from Lake Geneva, 45 minutes from St. Charles & 1 + hour from Chicago ~ Close to the McHenry - Metra Train, Riverwalk/Fox Lake River, shopping, dining & more ~ Water softener & Osmosis systems are owned ~ Newer windows ~ Start making your NEW memories here!
Closed
$200,000
7617 Wonder View Dr, Wonder Lake, IL 60097
2beds
760sqft
Single Family Residence
Built in 1969
0.28 Acres Lot
$232,000 Zestimate®
$263/sqft
$1,589 Estimated rent
Home value
$232,000
$218,000 - $246,000
$1,589/mo
Zestimate® history
Owner options
List your home for rent
$1,589/mo
Rent Zestimate®
Find your next renter with Zillow Rental Manager. Plus, with online applications, you can quickly screen prospective tenants – for free.
$1,589/mo
Rent Zestimate®
Refinance and save
$1,632/mo
Est. payment
Refinancing to a lower rate could help reduce your monthly payments and save thousands over the life of the loan.
$1,632/mo
Est. payment
Explore your selling options
Work with a Zillow partner agent
Leverage their expertise and Zillow's premium Showcase listings to get your home seen by more buyers.
Get startedList with your own agent
Get your home in front of millions of buyers by listing it on Zillow.
Learn how to do itSell it yourself
Take full control of how buyers see your home on Zillow by listing For Sale by Owner (FSBO).
List your homeWhat's special
Open conceptIce fishingNewer windowsSliding doorsBay windowFenced in backyardHandy workbench area
Zillow last checked:
Listing updated:
Listed by:
Carolyn Wourms 815-529-7839,
Berkshire Hathaway HomeServices Starck Real Estate
Bought with:
Linda Clark
Berkshire Hathaway HomeServices Starck Real Estate
Source: MRED as distributed by MLS GRID,MLS#: 11945396
Facts & features
Interior
Bedrooms & bathrooms
- Bedrooms: 2
- Bathrooms: 1
- Full bathrooms: 1
Rooms
- Room types: Enclosed Porch
Primary bedroom
- Features: Flooring (Carpet)
- Level: Main
- Area: 130 Square Feet
- Dimensions: 13X10
Bedroom 2
- Features: Flooring (Carpet)
- Level: Main
- Area: 120 Square Feet
- Dimensions: 12X10
Dining room
- Level: Main
- Dimensions: COMBO
Enclosed porch
- Level: Main
- Area: 192 Square Feet
- Dimensions: 16X12
Kitchen
- Features: Kitchen (Eating Area-Breakfast Bar, Pantry-Closet, SolidSurfaceCounter, Updated Kitchen), Flooring (Wood Laminate)
- Level: Main
- Area: 156 Square Feet
- Dimensions: 13X12
Laundry
- Level: Main
- Area: 24 Square Feet
- Dimensions: 6X4
Living room
- Features: Flooring (Wood Laminate), Window Treatments (Bay Window(s), Blinds)
- Level: Main
- Area: 240 Square Feet
- Dimensions: 20X12
Heating
- Natural Gas, Forced Air
Cooling
- Central Air
Appliances
- Included: Range, Microwave, Refrigerator, Washer, Dryer, Water Purifier Owned, Water Softener Owned
- Laundry: Main Level, Gas Dryer Hookup
Features
- 1st Floor Bedroom, 1st Floor Full Bath, Open Floorplan
- Flooring: Laminate, Carpet
- Basement: Crawl Space
Interior area
- Total structure area: 0
- Total interior livable area: 760 sqft
Property
Parking
- Total spaces: 1
- Parking features: Asphalt, Garage Door Opener, Heated Garage, On Site, Garage Owned, Attached, Garage
- Attached garage spaces: 1
- Has uncovered spaces: Yes
Accessibility
- Accessibility features: No Disability Access
Features
- Stories: 1
- Patio & porch: Deck
- Fencing: Fenced
Lot
- Size: 0.28 Acres
- Dimensions: 150.2X80X150.2X80
- Features: Landscaped, Water Rights, Mature Trees
Details
- Additional structures: Shed(s)
- Parcel number: 0919178009
- Special conditions: None
- Other equipment: Water-Softener Owned, Ceiling Fan(s)
Construction
Type & style
- Home type: SingleFamily
- Architectural style: Ranch
- Property subtype: Single Family Residence
Materials
- Cedar
- Roof: Asphalt
Condition
- New construction: No
- Year built: 1969
Details
- Builder model: 1 STORY
Utilities & green energy
- Sewer: Septic Tank
- Water: Well
Community & HOA
Community
- Features: Park, Lake, Dock, Water Rights, Street Paved
- Subdivision: Wonderview
HOA
- Has HOA: Yes
- Services included: Lake Rights, Other
- HOA fee: $80 annually
Location
- Region: Wonder Lake
Financial & listing details
- Price per square foot: $263/sqft
- Tax assessed value: $137,475
- Annual tax amount: $1,973
- Date on market: 12/14/2023
- Listing terms: Conventional
- Ownership: Fee Simple w/ HO Assn.
- Has irrigation water rights: Yes
Price history
| Date | Event | Price |
|---|---|---|
| 1/26/2024 | Sold | $200,000+8.1%$263/sqft |
Source:  MRED as distributed by MLS GRID #11945396 Report a problem MRED as distributed by MLS GRID #11945396 Report a problem | ||
| 12/17/2023 | Contingent | $185,000$243/sqft |
Source: MRED as distributed by MLS GRID #11945396 Report a problem | ||
| 12/14/2023 | Listed for sale | $185,000+400%$243/sqft |
Source: MRED as distributed by MLS GRID #11945396 Report a problem | ||
| 2/1/2013 | Sold | $37,000+8.8%$49/sqft |
Source: MRED as distributed by MLS GRID #08183464 Report a problem | ||
| 10/30/2012 | Listing removed | $34,000$45/sqft |
Source: TANIS Group Realty #08183464 Report a problem | ||
| 10/20/2012 | Listed for sale | $34,000-76.5%$45/sqft |
Source: TANIS Group Realty #08183464 Report a problem | ||
| 11/28/2006 | Sold | $144,500+15.6%$190/sqft |
Source: Public Record Report a problem | ||
| 11/3/2003 | Sold | $125,000+38.9%$164/sqft |
Source: Public Record Report a problem | ||
| 9/5/1995 | Sold | $90,000$118/sqft |
Source: Public Record Report a problem | ||
Public tax history
| Year | Property taxes | Tax assessment |
|---|---|---|
| 2024 | $3,120 +114.1% | $45,825 +11.6% |
| 2023 | $1,457 -26.2% | $41,054 +7.8% |
| 2022 | $1,974 -2.2% | $38,087 +7.4% |
| 2021 | $2,019 -24.8% | $35,469 +4.4% |
| 2020 | $2,685 | $33,990 +5.3% |
| 2019 | -- | $32,276 +15.2% |
| 2018 | $2,442 +5.3% | $28,011 +6.6% |
| 2017 | $2,319 +4.9% | $26,289 +7% |
| 2016 | $2,212 | $24,569 -6% |
| 2013 | $2,212 | $26,144 -15.5% |
| 2011 | -- | $30,946 -30.2% |
| 2010 | -- | $44,323 -7.2% |
| 2009 | -- | $47,751 -1.4% |
| 2008 | -- | $48,439 +20.4% |
| 2006 | -- | $40,219 +8.4% |
| 2005 | $2,030 +11.3% | $37,092 +6.9% |
| 2004 | $1,824 -2.5% | $34,711 +3.8% |
| 2003 | $1,871 -0.4% | $33,450 +4.8% |
| 2002 | $1,878 +4.4% | $31,924 +4.1% |
| 2001 | $1,798 +1% | $30,675 +3.4% |
| 2000 | $1,780 | $29,663 |
Find assessor info on the county website
Neighborhood: 60097
Nearby homes
- $237,800-- bd-- ba1k sqft7613 Wonder View Dr, Wonder Lake, IL 60097Off Market
- $285,1002 bd1 ba1.2k sqft7621 Wonder View Dr, Wonder Lake, IL 60097Off Market

- $339,1003 bd2 ba1.3k sqft7618 Gene Dr, Wonder Lake, IL 60097Off Market
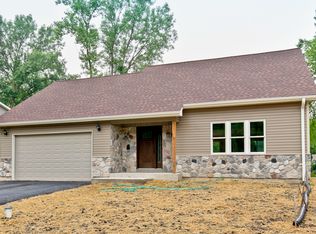
- $265,200-- bd1 ba1.2k sqft7701 Wonder View Dr, Wonder Lake, IL 60097Off Market
- $275,8003 bd2 ba1.2k sqft7614 Gene Dr, Wonder Lake, IL 60097Off Market
- $343,100-- bd-- ba-- sqft7622 Gene Dr, Wonder Lake, IL 60097Off Market
- $280,900-- bd2 ba1.3k sqft7609 Wonder View Dr, Wonder Lake, IL 60097Off Market
- $--0.257 AcresLOT 18 Wonder View Dr, Wonder Lake, IL 60097Off Market
Nearby schools
GreatSchools rating
- 5/10Valley View Elementary SchoolGrades: K-5Distance: 1.4 mi
- 7/10Parkland SchoolGrades: 6-8Distance: 2.3 mi
- NAMcHenry Community High SchoolGrades: 9-12Distance: 4.4 mi
Schools provided by the listing agent
- Elementary: Valley View Elementary School
- Middle: Parkland Middle School
- High: Mchenry Campus
- District: 15
Source: MRED as distributed by MLS GRID. This data may not be complete. We recommend contacting the local school district to confirm school assignments for this home.
Get a cash offer in 3 minutes
Find out how much your home could sell for in as little as 3 minutes with a no-obligation cash offer.
Estimated market value
$232,000
Get a cash offer in 3 minutes
Find out how much your home could sell for in as little as 3 minutes with a no-obligation cash offer.
Estimated market value
$232,000
- Illinois
- McHenry County
- Wonder Lake
- 60097
- 7617 Wonder View Dr
Nearby cities
Nearby zip codes
Other Wonder Lake Topics
