Welcome home to Northpointe, where comfort, thoughtful updates, and space to enjoy everyday life come together. This inviting 5-bedroom home offers flexibility for guests, a home office, hobbies, or room to grow. Step inside to fresh interior paint, laminate flooring on the main level, updated LVP flooring upstairs, and beautifully remodeled primary and hall baths with quartz surrounds. The primary bath features a spacious walk-in shower, creating a relaxing retreat at the end of the day. A new gas furnace installed in 2026, Nest thermostat, updated front windows, and Andersen Low-E4 SmartSun glass on the south-facing windows add year-round comfort and efficiency. Outside, the backyard is ready for end of summer/fall BBQs, entertaining, gardening, play, or relaxing on the spacious deck. Enjoy a cherry tree, raspberry bushes, garden space, plus gated side access with an extended concrete slab. Solar panels with a bidirectional meter provide significant monthly savings on electric bills, while a whole-house generator, EV charger, 60-gallon water heater, and whole-house surge protection add convenience and peace of mind. Durable Hardi-plank siding adds to the home's appeal. 1-year home warranty included and seller inspection report available upon request. Enjoy Northpointe living inside and out!
Active
Listed by: Keller Williams Realty Bothell • Lisa Y Davis
$675,000
7618 68th Street NE, Marysville, WA 98270
5beds
2,060sqft
Single Family Residence
Built in 1996
7,405 Square Feet Lot
$674,100 Zestimate®
$328/sqft
$24/mo HOA
What's special
Raspberry bushesGarden spaceUpdated lvp flooring upstairsCherry treeDurable hardi-plank sidingNest thermostatSpacious deck
- --
- on Zillow
- 473
- views
- 57
- saves
Zillow last checked:
Listing updated:
Listed by:
Lisa Y Davis,
Keller Williams Realty Bothell,
Erin Bee Thompson,
Keller Williams Realty Bothell
Source: NWMLS as distributed by MLS GRID,MLS#: 2582594
Facts & features
Interior
Bedrooms & bathrooms
- Bedrooms: 5
- Bathrooms: 3
- Full bathrooms: 1
- 3/4 bathrooms: 1
- 1/2 bathrooms: 1
- Main level bathrooms: 1
Primary bedroom
- Level: Second
Bedroom
- Level: Second
Bathroom full
- Level: Second
Bathroom three quarter
- Level: Second
Other
- Level: Main
Dining room
- Level: Main
Entry hall
- Level: Main
Family room
- Level: Main
Kitchen with eating space
- Level: Main
Living room
- Level: Main
Utility room
- Level: Second
Heating
- Forced Air, Natural Gas, Solar PV
Cooling
- None
Appliances
- Included: Dishwasher, Disposal, Double Oven, Dryer, Microwave, Refrigerator, Stove(s)/Range(s), Washer, Dishwasher(s), Dryer(s), Garbage Disposal, Microwave(s), Refrigerator(s), Washer(s), Water Heater: Gas, Water Heater Location: Garage
Features
- Bath Off Primary, Dining Room
- Flooring: Laminate, Vinyl Plank
- Doors: French Doors
- Windows: Dbl Pane/Storm Window
- Basement: None
- Has fireplace: No
Interior area
- Total structure area: 2,060
- Total interior livable area: 2,060 sqft
Video & virtual tour
Property
Parking
- Total spaces: 2
- Parking features: Attached Garage
- Has attached garage: Yes
- Covered spaces: 2
Features
- Levels: Two
- Stories: 2
- Entry location: Main
- Patio & porch: Bath Off Primary, Dbl Pane/Storm Window, Dining Room, French Doors, Walk-In Closet(s), Water Heater, Wired for Generator
Lot
- Size: 7,405 Square Feet
- Features: Curbs, Paved, Sidewalk, Cable TV, Deck, Fenced-Partially, High Speed Internet, Outbuildings, Patio
- Topography: Level,Partial Slope
- Residential vegetation: Fruit Trees, Garden Space
Details
- Parcel number: 00838600000900
- Zoning description: Jurisdiction: City
- Special conditions: Standard
- Other equipment: Wired for Generator
Construction
Type & style
- Home type: SingleFamily
- Architectural style: 2 Story
- Property subtype: Single Family Residence
Materials
- Cement Planked, Cement Plank
- Foundation: Poured Concrete
- Roof: Composition
Condition
- Good
- Year built: 1996
- Major remodel year: 1996
Utilities & green energy
- Electric: Company: PUD
- Sewer: Sewer Connected, Company: City of Marysville
- Water: Public, Company: City of Marysville
- Utilities for property: Ziply, Ziply
Green energy
- Energy generation: Solar
Community & HOA
Community
- Features: Park, Playground, Trail(s)
- Subdivision: Marysville
HOA
- Services included: Common Area Maintenance
- HOA fee: $144 semi-annually
- HOA phone: 425-747-5900
Location
- Region: Marysville
Financial & listing details
- Price per square foot: $328/sqft
- Tax assessed value: $598,900
- Annual tax amount: $4,493
- Date on market: 9/18/2026
- Listing terms: Conventional,FHA,VA Loan
- Inclusions: Dishwasher(s), Double Oven, Dryer(s), Garbage Disposal, Microwave(s), Refrigerator(s), Stove(s)/Range(s), Washer(s)
Estimated market value
$674,100
$640,000 - $708,000
$3,322/mo
Price history
| Date | Event | Price |
|---|---|---|
| 9/30/2026 | Listed for sale | $675,000$328/sqft |
Source:  NWMLS as distributed by MLS GRID #2582594 Report a problem NWMLS as distributed by MLS GRID #2582594 Report a problem | ||
| 9/24/2026 | Pending sale | $675,000$328/sqft |
Source: NWMLS as distributed by MLS GRID #2582594 Report a problem | ||
| 9/18/2026 | Listed for sale | $675,000+229.3%$328/sqft |
Source: NWMLS as distributed by MLS GRID #2582594 Report a problem | ||
| 9/11/2000 | Sold | $204,950+36.6%$99/sqft |
Source: NWMLS as distributed by MLS GRID #20088885 Report a problem | ||
| 1/31/1997 | Sold | $150,000$73/sqft |
Source: Public Record Report a problem | ||
Public tax history
| Year | Property taxes | Tax assessment |
|---|---|---|
| 2025 | $4,493 -4.5% | $598,900 +0.3% |
| 2024 | $4,703 +7.6% | $597,200 +8.9% |
| 2023 | $4,370 +26.1% | $548,200 -5.3% |
| 2022 | $3,465 -24.5% | $579,100 +27.8% |
| 2021 | $4,588 +4% | $453,300 +11.9% |
| 2020 | $4,411 +4.7% | $405,100 +6.4% |
| 2019 | $4,213 | $380,700 +7.5% |
| 2018 | -- | $354,200 +23.5% |
| 2017 | $3,688 +19.9% | $286,800 +6.9% |
| 2016 | $3,075 | $268,200 +10.3% |
| 2015 | $3,075 +23.4% | $243,100 +29.7% |
| 2013 | $2,491 | $187,400 |
| 2012 | -- | -- |
| 2011 | -- | -- |
| 2010 | -- | -- |
| 2009 | -- | -- |
| 2008 | -- | -- |
| 2007 | -- | -- |
| 2002 | -- | -- |
| 2001 | $2,189 +5.2% | $193,700 +31.4% |
| 2000 | $2,080 | $147,400 |
Find assessor info on the county website
Monthly payment
Est. payment
Payment breakdown
Explore the cost of this home by adjusting the details. Changes won't be saved.Climate risks
Neighborhood: 98270
Nearby schools
Schools provided by the listing agent
- High: Marysville Getchell High
Source: NWMLS as distributed by MLS GRID. This data may not be complete. We recommend contacting the local school district to confirm school assignments for this home.



Similar homes
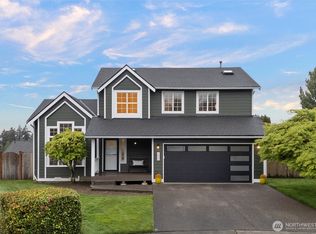
- $695,0005 bd3 ba2.1k sqft7015 76th Drive NE, Marysville, WA 98270Active
 MLS ID #2549061, Brooks Friedland. NWMLS as distributed by MLS GRID
 - $690,0004 bd3 ba1.9k sqftNorthpointe Div. 2, Marysville, WA 98270Active
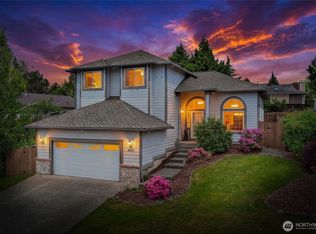 MLS ID #2531831, Jordan Weishaar. NWMLS as distributed by MLS GRID
 - $695,0004 bd4 ba2.1k sqft6608 79th Drive NE, Marysville, WA 98270Active
 MLS ID #2549667, Ruby Nemenzo. NWMLS as distributed by MLS GRID
 - $675,0004 bd3 ba2.1k sqft5510 87th Avenue NE, Marysville, WA 98270Active
 MLS ID #2585055, Chris Wood. NWMLS as distributed by MLS GRID
