Welcome to this beautifully appointed 4-bedroom, 2-bathroom home offering the perfect blend of comfort, style, and indoor-outdoor living. Step inside to discover a spacious and inviting open floor plan designed for both everyday living and effortless entertaining.
With the two solar systems and back up battery, this home makes summer living easy and affordable!
The gourmet kitchen with large island is sure to impress, featuring an abundance of cabinetry, 6 burner GE Profile stove and dishwasher, generous counter space, and a layout that makes gathering with family and friends a pleasure. The heart of the home flows seamlessly into the living and dining areas, creating an ideal space for hosting.
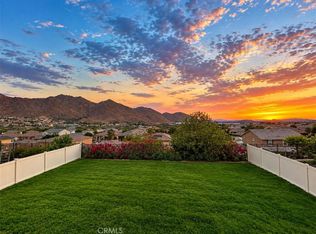
Step outside and prepare to be wowed by the expansive outdoor setting - perfect for entertaining, dining al fresco, relaxing, or creating unforgettable memories with family and friends. With plenty of room to enjoy the outdoors.
The four spacious bedrooms provide flexibility for family, guests, a home office, or whatever your lifestyle requires.
Conveniently located in Riverside, this exceptional home offers space, functionality, and an entertainer’s lifestyle all in one.
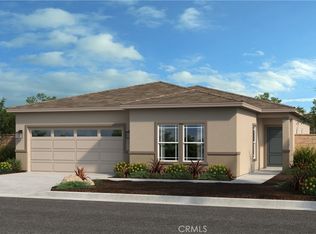
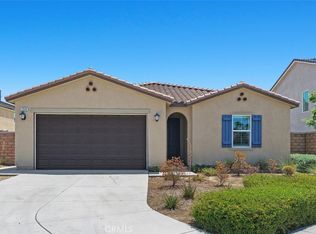
Home is fully landscaped with great curb appeal and low maintenance front yard with turf, trees and flowering bushes.
Come see why this one deserves to be at the top of your list!
For sale
Listed by: BHHS CA Properties • Michelle Trail • Contact: michelle.trail@bhhscaproperties.com
$724,999
7618 Baerss Rd, Riverside, CA 92507
4beds
1,831sqft
Single Family Residence
Built in 2023
7,841 Square Feet Lot
$722,400 Zestimate®
$396/sqft
$110/mo HOA
What's special
- 32 days
- 440
- 15
Likely to sell faster than
Zillow last checked:
Listing updated:
Listed by:
Michelle Trail DRE #02164245 michelle.trail@bhhscaproperties.com,
BHHS CA Properties
Source: CRMLS,MLS#: PW26176589 Originating MLS: California Regional MLS
Originating MLS: California Regional MLSFacts & features
Interior
Bedrooms & bathrooms
- Bedrooms: 4
- Bathrooms: 2
- Full bathrooms: 2
- Main level bathrooms: 2
- Main level bedrooms: 4
Rooms
- Room types: Bedroom, Primary Bathroom, Primary Bedroom, Office, Other
Primary bedroom
- Features: Main Level Primary
Bedroom
- Features: All Bedrooms Down
Bedroom
- Features: Bedroom on Main Level
Bathroom
- Features: Bathroom Exhaust Fan, Bathtub, Dual Sinks
Kitchen
- Features: Quartz Counters, Walk-In Pantry
Other
- Features: Walk-In Closet(s)
Heating
- Central
Cooling
- Central Air
Appliances
- Included: 6 Burner Stove, Dishwasher, Microwave
- Laundry: Washer Hookup, Gas Dryer Hookup, Laundry Room
Features
- Block Walls, High Ceilings, Quartz Counters, All Bedrooms Down, Bedroom on Main Level, Main Level Primary, Walk-In Closet(s)
- Flooring: Tile
- Windows: Blinds
- Has fireplace: No
- Fireplace features: None
- Common walls with other units/homes: No Common Walls
Interior area
- Total interior livable area: 1,831 sqft
Property
Parking
- Total spaces: 2
- Parking features: Direct Access, Door-Single, Driveway, Garage Faces Front, Garage
- Attached garage spaces: 2
Accessibility
- Accessibility features: No Stairs, Parking
Features
- Levels: One
- Stories: 1
- Entry location: 1
- Patio & porch: Covered, Open, Patio
- Exterior features: Koi Pond
- Pool features: None
- Spa features: None
- Has view: Yes
- View description: Neighborhood
Lot
- Size: 7,841 Square Feet
- Features: 0-1 Unit/Acre, Front Yard, Garden, Sprinklers In Rear, Sprinklers In Front, Lawn, Landscaped, Sprinklers Timer, Street Level, Walkstreet
Details
- Parcel number: 255710061
- Special conditions: Standard
Construction
Type & style
- Home type: SingleFamily
- Architectural style: Contemporary
- Property subtype: Single Family Residence
Materials
- Stucco
- Foundation: Slab
Condition
- New construction: No
- Year built: 2023
Utilities & green energy
- Electric: Electricity - On Property, Photovoltaics Third-Party Owned
- Sewer: Public Sewer
- Water: Public
- Utilities for property: Electricity Connected, Natural Gas Connected, Sewer Connected, Water Connected
Community & HOA
Community
- Features: Biking, Curbs, Golf, Park
HOA
- Has HOA: Yes
- Amenities included: Picnic Area, Playground
- HOA fee: $110 monthly
- HOA name: Prime Assoc Svcs
- HOA phone: 800-706-7838
Location
- Region: Riverside
Financial & listing details
- Price per square foot: $396/sqft
- Tax assessed value: $459,011
- Date on market: 8/12/2026
- Cumulative days on market: 33 days
- Listing terms: Cash,Cash to New Loan,Conventional,1031 Exchange
- Exclusions: Antler lamp; Refrigerator, Washer and dryer are negotiable.
Estimated market value
$722,400
$686,000 - $759,000
$3,741/mo
Price history
| Date | Event | Price |
|---|---|---|
| 8/12/2026 | Listed for sale | $724,999+8.9%$396/sqft |
Source:  CRMLS #PW26176589 Report a problem CRMLS #PW26176589 Report a problem | ||
| 2/29/2024 | Sold | $665,960$364/sqft |
Source: CRMLS #IV24001086 Report a problem | ||
| 2/2/2024 | Pending sale | $665,960$364/sqft |
Source: CRMLS #IV24001086 Report a problem | ||
| 1/20/2024 | Price change | $665,960+0.3%$364/sqft |
Source: CRMLS #IV24001086 Report a problem | ||
| 1/13/2024 | Price change | $663,960+0.5%$363/sqft |
Source: CRMLS #IV24001086 Report a problem | ||
| 1/3/2024 | Listed for sale | $660,960$361/sqft |
Source: CRMLS #IV24001086 Report a problem | ||
Public tax history
| Year | Property taxes | Tax assessment |
|---|---|---|
| 2026 | -- | $459,011 +2% |
| 2025 | $8,823 +2.9% | $450,011 +70.1% |
| 2024 | $8,578 +71.7% | $264,485 +188.1% |
| 2023 | $4,996 +109.8% | $91,792 |
| 2022 | $2,382 | -- |
Find assessor info on the county website
Monthly payment
Est. payment
Payment breakdown
Explore the cost of this home by adjusting the details. Changes won't be saved.Climate risks
Neighborhood: 92507

Similar homes
- $729,0004 bd2 ba2k sqft7640 Sweet Ranch Cir, Riverside, CA 92507For Sale
 MLS ID #IG26148096, Veronica Lee, Coldwell Banker Realty. CRMLS
 - $729,0004 bd3 ba2.2k sqft20765 Barn Rd, Riverside, CA 92507For Sale
 MLS ID #TR26161412, Kimberly Avila, Realty Masters & Associates. CRMLS
 - $674,0003 bd2 ba1.4k sqft21185 Telegraph Rd, Riverside, CA 92507For Sale
 MLS ID #DW26155437, Patricia Ramirez, Century 21 Allstars. CRMLS
 - $725,0003 bd2 ba1.6k sqft3920 Linwood Pl, Riverside, CA 92506For Sale
 MLS ID #IV26169734, BRYANT RUECKNER, ENCORE REAL ESTATE. CRMLS
Local buyer's agents are ready to help
