Welcome to this beautifully designed single-story home offering 3 bedrooms, 2 full bathrooms, and an inviting open-concept floor plan. The bright kitchen features crisp white cabinetry, attractive countertops, and ample workspace while opening seamlessly to the dining and living areas-perfect for everyday living and entertaining. The spacious primary suite is highlighted by a vaulted ceiling, generous walk-in closet, and private bathroom with dual vanities and an oversized walk-in shower. Two additional bedrooms provide flexibility for guests, a home office, or hobbies. Additional features include tile flooring, indoor laundry connections, and an attached two-car garage. Built in 2022 and conveniently located near Highway 181 and Loop 1604, this home offers comfortable modern living with easy access to San Antonio. Schedule your private showing today!
Under contract
$229,900
7618 Bit, Elmendorf, TX 78112
3beds
1,336sqft
Single Family Residence
Built in 2021
5,924 Square Feet Lot
$226,500 Zestimate®
$172/sqft
$-- HOA
What's special
Attached two-car garageTile flooringInviting open-concept floor planAmple workspaceVaulted ceilingOversized walk-in showerGenerous walk-in closet
- 71 days
- 98
- 7
Zillow last checked:
Listing updated:
Listed by:
Sean Adams TREC #587422 (210) 390-7653,
CARE Real Estate
Source: LERA MLS,MLS#: 2003278
Facts & features
Interior
Bedrooms & bathrooms
- Bedrooms: 3
- Bathrooms: 2
- Full bathrooms: 2
Primary bedroom
- Features: Walk-In Closet(s)
- Area: 210
- Dimensions: 15 x 14
Bedroom 2
- Area: 120
- Dimensions: 12 x 10
Bedroom 3
- Area: 120
- Dimensions: 12 x 10
Primary bathroom
- Features: Shower Only, Double Vanity
- Area: 88
- Dimensions: 8 x 11
Kitchen
- Area: 135
- Dimensions: 9 x 15
Living room
- Area: 336
- Dimensions: 16 x 21
Heating
- Central, Electric
Cooling
- Central Air
Appliances
- Laundry: In Garage, Washer Hookup, Dryer Connection
Features
- One Living Area, Liv/Din Combo, Walk-In Closet(s), Master Downstairs, Ceiling Fan(s), Chandelier
- Flooring: Ceramic Tile
- Has basement: No
- Has fireplace: No
- Fireplace features: Not Applicable
Interior area
- Total interior livable area: 1,336 sqft
Video & virtual tour
Property
Parking
- Total spaces: 2
- Parking features: Two Car Garage
- Garage spaces: 2
Features
- Levels: One
- Stories: 1
- Pool features: None
Lot
- Size: 5,924 Square Feet
Details
- Parcel number: 040089020150
Construction
Type & style
- Home type: SingleFamily
- Property subtype: Single Family Residence
Materials
- Stucco, Stone Veneer
- Foundation: Slab
- Roof: Wood Shingle/Shake
Condition
- As-Is,Pre-Owned
- New construction: No
- Year built: 2021
Community & HOA
Community
- Features: None
- Subdivision: Butterfield Ranch
Location
- Region: Elmendorf
Financial & listing details
- Price per square foot: $172/sqft
- Tax assessed value: $224,560
- Annual tax amount: $4,724
- Price range: $229.9K - $229.9K
- Date on market: 7/25/2026
- Cumulative days on market: 72 days
- Listing terms: Conventional,FHA,VA Loan,Cash
Estimated market value
$226,500
$215,000 - $238,000
$1,646/mo
Price history
| Date | Event | Price |
|---|---|---|
| 9/16/2026 | Contingent | $229,900$172/sqft |
Source:  LERA MLS #2003278 Report a problem LERA MLS #2003278 Report a problem | ||
| 7/25/2026 | Listed for sale | $229,900-6.2%$172/sqft |
Source: LERA MLS #2003278 Report a problem | ||
| 6/17/2022 | Sold | -- |
Source: LERA MLS #1606764 Report a problem | ||
| 5/31/2022 | Pending sale | $245,000$183/sqft |
Source: LERA MLS #1606764 Report a problem | ||
| 5/23/2022 | Contingent | $245,000$183/sqft |
Source: LERA MLS #1606764 Report a problem | ||
| 5/14/2022 | Listed for sale | $245,000+1125%$183/sqft |
Source: LERA MLS #1606764 Report a problem | ||
| 1/10/2013 | Listing removed | $20,000$15/sqft |
Source: RE/MAX Vista #962322 Report a problem | ||
| 8/21/2012 | Listed for sale | $20,000-20%$15/sqft |
Source: RE/MAX Vista #962322 Report a problem | ||
| 5/16/2011 | Listing removed | $25,000$19/sqft |
Source: Rubiola Realty #839102 Report a problem | ||
| 5/1/2010 | Price change | $25,000-10.7%$19/sqft |
Source: Phyllis Browning Company #792084 Report a problem | ||
| 9/26/2009 | Listed for sale | $28,000$21/sqft |
Source: Phyllis Browning Company #792084 Report a problem | ||
Public tax history
| Year | Property taxes | Tax assessment |
|---|---|---|
| 2025 | $3,451 -11.4% | $224,560 |
| 2024 | $3,896 -12.4% | $224,560 -8.9% |
| 2023 | $4,448 -7.7% | $246,620 +26.9% |
| 2022 | $4,820 | $194,360 +466.3% |
| 2021 | -- | $34,320 |
| 2020 | -- | $34,320 |
| 2019 | $859 | $34,320 |
| 2018 | $859 +1.4% | $34,320 |
| 2017 | $848 +35.5% | $34,320 +32% |
| 2016 | $626 +8.1% | $26,000 |
| 2015 | $579 | $26,000 +11.1% |
| 2014 | $579 | $23,400 +61.4% |
| 2013 | -- | $14,500 |
| 2012 | -- | $14,500 -44.2% |
| 2011 | -- | $26,000 |
| 2010 | -- | $26,000 +52.9% |
| 2009 | -- | $17,000 +46.6% |
| 2008 | -- | $11,600 |
| 2007 | -- | $11,600 |
| 2006 | -- | $11,600 |
Find assessor info on the county website
Monthly payment
Est. payment
Payment breakdown
Explore the cost of this home by adjusting the details. Changes won't be saved.Climate risks
Neighborhood: 78112
Nearby schools
Schools provided by the listing agent
- Elementary: Harmony
- Middle: East Central
- High: East Central
- District: East Central I.S.D
Source: LERA MLS. This data may not be complete. We recommend contacting the local school district to confirm school assignments for this home.
Similar homes
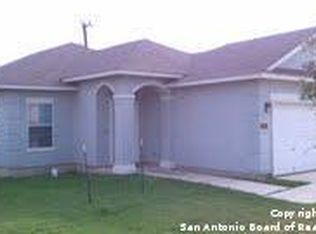
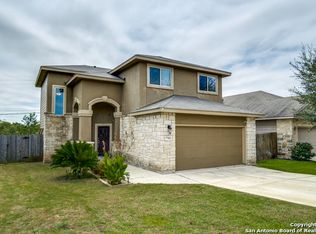
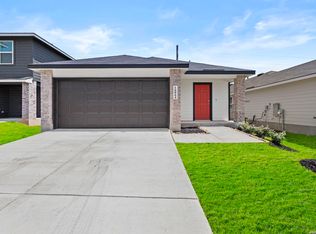
- $234,5003 bd2 ba1.4k sqft16064 Mahogany Way, Elmendorf, TX 78112New Construction
 MLS ID #1968135, Christopher Marti TREC #628996, Keller Williams City-View. LERA MLS
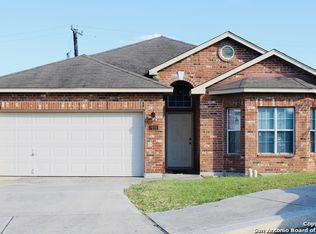
 - $215,0003 bd2 ba1.3k sqft4714 Pillay Way, San Antonio, TX 78223For Sale
 MLS ID #1953903, Joshua De Los Santos TREC #683706, Exquisite Properties, LLC. LERA MLS
 - $228,5003 bd2 ba1.2k sqft1355 Art Wall Way, San Antonio, TX 78221For Sale
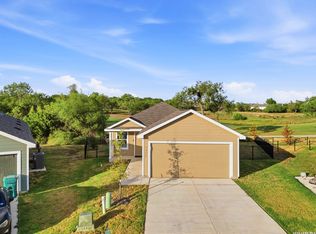 MLS ID #2015912, Jane Vallarta TREC #727350, eXp Realty. LERA MLS
 - $245,9002 bd2 ba1k sqft4423 Caracara Court, San Antonio, TX 78223New Construction
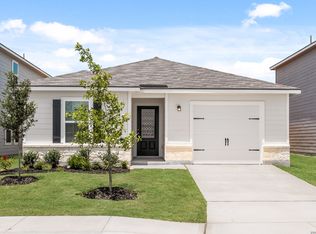 MLS ID #2021015, Mona Dale Hill TREC #226524, LGI Homes. LERA MLS
 - $265,9003 bd2 ba1.3k sqft11510 Bald Eagle Heights, San Antonio, TX 78223New ConstructionMLS ID #2021026, Mona Dale Hill TREC #226524, LGI Homes. LERA MLS
- $249,9993 bd2 ba1.9k sqft4823 Cambridge Park, Converse, TX 78109For SaleMLS ID #2020866, Christopher Watters TREC #567369, Watters International Realty. LERA MLS
- $215,0003 bd2 ba1.2k sqft238 COOPER ST, San Antonio, TX 78210For SaleMLS ID #2019908, Maria Navarro TREC #509706, 3Sixty Real Estate Group. LERA MLS
- $235,0003 bd2 ba1.4k sqft6818 Dashmoor Crk, San Antonio, TX 78244For SaleMLS ID #2012295, Michelle Doerr TREC #424230, Doerr Realty. LERA MLS
- $239,9903 bd2 ba1.5k sqft7719 REDSTONE MNR, Converse, TX 78109For SaleMLS ID #2015733, Rebekah Avallone TREC #733711, Real Broker, LLC. LERA MLS
- $221,9002 bd2 ba911 sqft11522 Woodpecker Dr, San Antonio, TX 78223New ConstructionLERA MLS
- $235,9002 bd2 ba1k sqft11527 Bald Eagle Heights, San Antonio, TX 78223New ConstructionLERA MLS
- $225,0003 bd2 ba1.3k sqft5803 Still River, San Antonio, TX 78244For SaleMLS ID #1995177, Epiphany Woods TREC #744540, Kingdom Living Realty, LLC. LERA MLS
- $249,0003 bd3 ba1.7k sqft1822 MONTEREY ST, San Antonio, TX 78207For SaleMLS ID #2021105, Yvette Hansen TREC #727627, Real Broker, LLC. LERA MLS
- $229,0003 bd2 ba1.4k sqft13319 DUTRA RD, San Antonio, TX 78221For SaleMLS ID #1951662, Iris Gonzalez TREC #766872, Real Broker, LLC. LERA MLS
- $279,9003 bd2 ba1.6k sqft4331 Southton Loch, San Antonio, TX 78223For SaleMLS ID #1963578, Tony Garza TREC #548520, Real Broker, LLC. LERA MLS
- $205,0003 bd2 ba1.2k sqft12035 Still Pass, San Antonio, TX 78221For SaleMLS ID #1999117, Adrianna Salgado TREC #787076, Real Broker, LLC. LERA MLS
- $249,0003 bd2 ba1.2k sqft220 MIDDLE GREEN LOOP, Floresville, TX 78114For SaleMLS ID #2005489, Rachelle Garza TREC #729010, Premier Realty Group Platinum. LERA MLS
- $199,0003 bd2 ba1.4k sqft6511 DELGADO RUN, San Antonio, TX 78220For SaleMLS ID #2014649, Deborah Coley TREC #537526, NextHome Valor Realty. LERA MLS
- $224,5003 bd2 ba1.6k sqft132 Stratford Ct, San Antonio, TX 78223For SaleMLS ID #2006131, Daira Vasquez TREC #675961, eXp Realty. LERA MLS
- $230,0003 bd2 ba1.5k sqft5539 KNOLL KREST DR, San Antonio, TX 78242For SaleMLS ID #2005431, Ana Chavez TREC #768909, Real Broker, LLC. LERA MLS
