Skip main navigation
Closed
  • $390,000

    7618 Brookgate Way, Northfield, OH 44067

    4beds
    2,124sqft
    Single Family Residence
    Built in 2003
    9,121.46 Square Feet Lot
    $419,300 Zestimate®
    $184/sqft
    $2,693 Estimated rent

    Home value

    $419,300

    $398,000 - $440,000

    $2,693/mo

    Zestimate® history
    Loading
    Loading...

    Owner options

    List your home for rent

    $2,693/mo

    Rent Zestimate®

    Find your next renter with Zillow Rental Manager. Plus, with online applications, you can quickly screen prospective tenants – for free.

    Learn more

    $2,693/mo

    Rent Zestimate®

    Refinance and save

    $2,968/mo

    Est. payment

    Refinancing to a lower rate could help reduce your monthly payments and save thousands over the life of the loan.

    See today's rates

    $2,968/mo

    Est. payment

    Explore your selling options

    Work with a Zillow partner agent

    Leverage their expertise and Zillow's premium Showcase listings to get your home seen by more buyers.

    Get started

    List with your own agent

    Get your home in front of millions of buyers by listing it on Zillow.

    Learn how to do it

    Sell it yourself

    Take full control of how buyers see your home on Zillow by listing For Sale by Owner (FSBO).

    List your home

    What's special

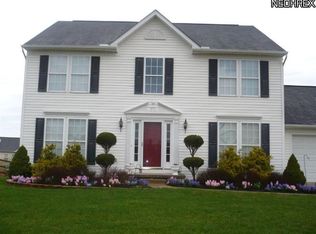
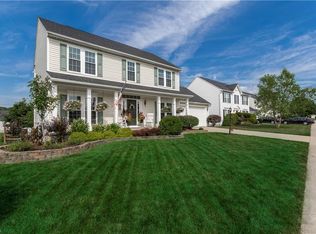
    Welcome to Rollingbrooke! Step inside this beautiful upgraded 4 bedroom 3.5 bathroom home nestled in one of the most sought out communities. This home has been cared for by its original owner's who've upgraded the flooring, appliances, roof, water heater, AC, and so much more. The main level features new luxury vinyl flooring throughout entering into a family/office space, an open concept kitchen with updated appliances included a gas stove and plenty of cabinet space. The large family room also boasts new flooring with a gas fireplace. Off the kitchen, the patio door opens onto a large freshly painted deck facing a ravine lot. The dining room is the perfect size for hosting family and friends with large windows and easy kitchen access. The upper level has all new carpet and features a large owner's suite with an ensuite bathroom that has double vanities and a large walk in closet. Three other bedrooms all with plenty of natural light on the upper level have their own full bathroom to share which was recently renovated. The basement is finished and perfect for entertaining guests, having kids play or simply just enjoy that man cave. A kitchenette also is featured in this basement with a full bathroom. The home has been freshly painted with neutral welcoming colors and the shed in the backyard is also included. See the home upgrades list for all the details of the many features that make this home turn key ready to move in!

    Zillow last checked:

    Listing updated:

    Listing Provided by:

    Simran Pandher soldwithsimi@gmail.com216-777-9000,

    RE/MAX Traditions

    Bought with:

    Steven Aviram, 2019002986

    Aspire Community Realty, LLC

    Source: MLS Now,MLS#: 5040732MLS LogoOriginating MLS: Lake Geauga Area Association of REALTORS

    Facts & features

    Interior

    Bedrooms & bathrooms
    • Bedrooms: 4
    • Bathrooms: 4
    • Full bathrooms: 3
    • 1/2 bathrooms: 1
    • Main level bathrooms: 1
    Heating
    • Forced Air, Fireplace(s), Gas
    Cooling
    • Central Air
    Appliances
    • Included: Cooktop, Dryer, Dishwasher, Disposal, Microwave, Range, Refrigerator, Washer
    • Laundry: In Basement
    Features
    • Ceiling Fan(s), Chandelier, Entrance Foyer, Eat-in Kitchen, Kitchen Island, Pantry, Recessed Lighting, See Remarks, Storage, Wired for Data, Walk-In Closet(s), Wired for Sound
    • Windows: Blinds
    • Basement: Finished,Sump Pump
    • Number of fireplaces: 1
    • Fireplace features: Family Room, Gas
    Interior area
    • Total structure area: 2,124
    • Total interior livable area: 2,124 sqft
    • Finished area above ground: 2,124

    Property

    Parking
    • Total spaces: 2
    • Parking features: Driveway
    • Garage spaces: 2
    Features
    • Levels: Two
    • Stories: 2
    • Patio & porch: Deck
    • Exterior features: Storage
    • Pool features: None
    Lot
    • Size: 9,121 sqft
    Details
    • Additional structures: Shed(s)
    • Parcel number: 4004030
    • Special conditions: Standard

    Construction

    Type & style
    • Home type: SingleFamily
    • Architectural style: Colonial
    • Property subtype: Single Family Residence
    Materials
    • Vinyl Siding
    • Roof: Asphalt,Fiberglass
    Condition
    • Year built: 2003
    Details
    • Warranty included: Yes

    Utilities & green energy

    • Sewer: Public Sewer
    • Water: Public

    Community & neighborhood

    Security
    • Security features: Carbon Monoxide Detector(s), Smoke Detector(s)
    Location
    • Region: Northfield
    • Subdivision: Rolling Brooke Subdn Ph Ii

    HOA & financial

    HOA
    • Has HOA: Yes
    • HOA fee: $375 annually
    • Services included: Other, Recreation Facilities, Reserve Fund
    • Association name: Continental Mgt

    Other

    Other facts
    • Listing terms: Cash,Conventional,FHA,Lease Back,VA Loan

    Price history

    DateEventPrice
    7/3/2024Pending sale$375,000-3.8%$177/sqft
    Source: MLS Now #5040732 Report a problem
    7/2/2024Sold$390,000+83.7%$184/sqft
    Source: MLS Now #5040732 Report a problem
    2/28/2003Sold$212,325+333.3%$100/sqft
    Source: Public Record Report a problem
    12/11/2002Sold$49,000$23/sqft
    Source: Public Record Report a problem

    Public tax history

    YearProperty taxesTax assessment
    2025$6,062 +8.3%$101,150
    2024$5,599 +8.3%$101,150
    2023$5,168 +5.5%$101,150 +26.8%
    2022$4,898 -0.3%$79,772
    2021$4,912 $79,772
    2020-- $79,772 -0.2%
    2019$5,349 +13.5%$79,895 0%
    2018$4,711 +1.3%$79,900
    2017$4,652 $79,900 +6.5%
    2016$4,652 $75,050
    2015$4,652 +0.6%$75,050
    2014$4,624 +16%$75,050 +9.5%
    2013$3,987 -0.1%$68,540
    2012$3,991 +1.5%$68,540 +0%
    2011$3,933 +7.7%$68,534 -5.8%
    2010$3,650 $72,790
    2009-- $72,790
    2008$3,702 +6.1%$72,790 +2.3%
    2007$3,489 +4.3%$71,173
    2006$3,346 +2.3%$71,173
    2005$3,272 $71,173 +6154.2%
    2004-- $1,138
    2003$91 $1,138
    2002-- --

    Find assessor info on the county website

    Neighborhood: 44067

    Nearby schools

    GreatSchools rating
    Schools provided by the listing agent
    • District: Nordonia Hills CSD - 7710

    Source: MLS Now. This data may not be complete. We recommend contacting the local school district to confirm school assignments for this home.

    Get a cash offer in 3 minutes
    Find out how much your home could sell for in as little as 3 minutes with a no-obligation cash offer.
    Estimated market value
    $419,300
    Get a cash offer in 3 minutes
    Find out how much your home could sell for in as little as 3 minutes with a no-obligation cash offer.
    Estimated market value
    $419,300