Skip main navigation
For sale
  • Price cut: $5.1K (5/26)
    $219,900

    7618 Brookhollow Dr, Tyler, TX 75707

    3beds
    1,805sqft
    : 
    Loading
    Get pre-qualified
    Single Family Residence
    Built in 1966
    0.61 Acres Lot
    $217,400 Zestimate®
    $122/sqft
    $-- HOA

    What's special

    Stylish finishesLight-filled living spacesSpacious bedroomsMove-in-ready interiorInviting atmosphereFunctional layout
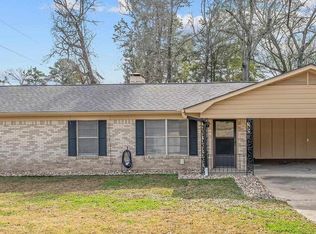
    Welcome to this beautifully updated home that blends modern comfort with timeless appeal. Thoughtfully renovated, it features stylish finishes and a functional layout ideal for both everyday living and entertaining. Recent improvements include fresh paint and carpet, scraped and retextured ceilings, new counters, faucets, tile, and blinds. Light-filled living spaces flow seamlessly, creating an inviting atmosphere throughout. Spacious bedrooms provide comfortable retreats, and the versatile layout offers flexibility to fit a variety of needs. An added bonus is the fully owned solar panel system—not leased—valued at approximately $30,000 and offering significant monthly savings on electric bills. Outside, you’ll find a large driveway with ample space for RV or boat parking, providing extra convenience and functionality. While the exterior is simple in appearance, it is in excellent condition and ready for your personal touches, allowing you to make it truly your own while enjoying a move-in-ready interior from day one. Whether relaxing indoors or planning future outdoor enhancements, this home delivers both charm and modern updates. A wonderful opportunity to own a tastefully updated property ready to be enjoyed immediately—call today to schedule your private showing.
    165 days
    |
    598
    |
    54
    |

    Zillow last checked:

    Listing updated:

    Listed by:

    Rebecca Burks 903-561-2600,

    RE/MAX Professionals,

    Michaela Burks 903-830-4278

    Source: GTARMLS,MLS#: 26001706MLS Logo

      Facts & features

      Interior

      Bedrooms & bathrooms
      • Bedrooms: 3
      • Bathrooms: 2
      • Full bathrooms: 2
      Rooms
      • Room types: Family Room, Utility Room, 1 Living Area
      Bedroom
      • Level: Main
      Bathroom
      • Features: Shower/Tub, Bar
      Kitchen
      • Features: Kitchen/Eating Combo
      Heating
      • Central/Gas
      Cooling
      • Central Electric
      Appliances
      • Included: Range/Oven-Gas, Dishwasher, Disposal, Microwave, Gas Water Heater
      Features
      • Ceiling Fan(s)
      • Flooring: Carpet, Wood, Vinyl Plank
      • Windows: Blinds
      • Has fireplace: No
      • Fireplace features: None
      Interior area
      • Total structure area: 1,805
      • Total interior livable area: 1,805 sqft

      Property

      Parking
      • Total spaces: 2
      • Parking features: Garage Faces Side
      • Garage spaces: 2
      • Has uncovered spaces: Yes
      Features
      • Levels: One
      • Stories: 1
      • Patio & porch: Patio Open, Porch
      • Pool features: None
      • Fencing: Wood
      Lot
      • Size: 0.61 Acres
      • Features: Subdivision Lot, Rectangular Lot
      Details
      • Additional structures: None
      • Parcel number: 109200000000025000
      • Special conditions: None

      Construction

      Type & style
      • Home type: SingleFamily
      • Architectural style: Traditional
      • Property subtype: Single Family Residence
      Materials
      • Brick Veneer
      • Foundation: Slab
      • Roof: Composition
      Condition
      • Year built: 1966
      Details
      • Warranty included: Yes

      Utilities & green energy

      • Sewer: Public Sewer
      • Water: Public
      • Utilities for property: Cable Connected, Cable Internet, Cable Available

      Community & HOA

      Community
      • Subdivision: Brookhollow
      HOA
      • Has HOA: No
      Location
      • Region: Tyler

      Financial & listing details

      • Price per square foot: $122/sqft
      • Tax assessed value: $251,298
      • Annual tax amount: $3,627
      • Date on market: 2/5/2026
      • Listing terms: Conventional,FHA,VA Loan,Must Qualify,Cash
      • Road surface type: Paved, All Weather Surface

        Estimated market value

        $217,400

        $207,000 - $228,000

        $1,988/mo

        Price history

        DateEventPrice
        6/5/2026Listed for sale$219,900$122/sqft
        Source: GTARMLS #26001706 Report a problem
        6/3/2026Pending sale$219,900$122/sqft
        Source: GTARMLS #26001706 Report a problem
        5/26/2026Price change$219,900-2.3%$122/sqft
        Source: GTARMLS #26001706 Report a problem
        5/19/2026Pending sale$225,000$125/sqft
        Source: GTARMLS #26001706 Report a problem
        4/14/2026Price change$225,000-6.3%$125/sqft
        Source: GTARMLS #26001706 Report a problem
        3/9/2026Price change$240,000-4%$133/sqft
        Source: GTARMLS #26001706 Report a problem
        2/5/2026Listed for sale$250,000+19.1%$139/sqft
        Source: GTARMLS #26001706 Report a problem
        8/4/2022Sold--
        Source: GTARMLS #10152039 Report a problem
        7/20/2022Pending sale$209,900$116/sqft
        Source: RE/MAX International #10152039 Report a problem
        7/15/2022Price change$209,900-2.4%$116/sqft
        Source: GTARMLS #10152039 Report a problem
        6/27/2022Listed for sale$215,000$119/sqft
        Source: GTARMLS #10152039 Report a problem
        5/18/2022Listing removed--
        Source: RE/MAX International Report a problem
        5/6/2022Pending sale$215,000$119/sqft
        Source: GTARMLS #10148975 Report a problem
        5/3/2022Listed for sale$215,000+59.4%$119/sqft
        Source: GTARMLS #10148975 Report a problem
        10/20/2015Sold--
        Source: Agent Provided Report a problem
        8/15/2015Price change$134,900-3.6%$75/sqft
        Source: RE/MAX PROFESSIONALS #10057626 Report a problem
        7/1/2015Listed for sale$139,900-6.1%$78/sqft
        Source: Re/Max Professionals #10057626 Report a problem
        5/13/2015Listing removed$149,000$83/sqft
        Source: Coldwell Banker Residential Brokerage #10055367 Report a problem
        5/1/2015Listed for sale$149,000+19.3%$83/sqft
        Source: Coldwell Banker United, Realtors #10055367 Report a problem
        2/18/2011Listing removed$124,900$69/sqft
        Source: TEXAS PREMIER PROPERTIES REAL ESTATE #10002902 Report a problem
        8/15/2010Listed for sale$124,900$69/sqft
        Source: TEXAS PREMIER PROPERTIES REAL ESTATE #10002902 Report a problem

        Public tax history

        YearProperty taxesTax assessment
        2024$3,367 +21.6%$251,298 +21.8%
        2023$2,770 +7.6%$206,401 +23.7%
        2022$2,574 +8.9%$166,802 +14.7%
        2021$2,364 +5.9%$145,396 +9.3%
        2020$2,234 +4%$132,992 +8.6%
        2019$2,148 -1.9%$122,432 +2.6%
        2018$2,190 +0.4%$119,340
        2017$2,181 +14.8%$119,340 +1%
        2016$1,900 +32.3%$118,202 +3.8%
        2015$1,436 $113,926
        2014$1,436 +11.9%--
        2013$1,283 +1.1%--
        2012$1,269 +0.6%--
        2011$1,262 --
        2010-- $90,329
        2009-- $90,329 -1.4%
        2008-- $91,600
        2007-- $91,600 +3.7%
        2006-- $88,300 +5.1%
        2005-- $84,000 -10.6%
        2004-- $94,000 +2.4%
        2003-- $91,800 +8.6%
        2002-- $84,500 +9.5%
        2001-- $77,200 +6.2%
        2000-- $72,700
        Find assessor info on the county website

        Monthly payment

        Est. payment

        Payment breakdown

        Explore the cost of this home by adjusting the details. Changes won't be saved.
        All calculations are estimates and provided by Zillow, Inc. for informational purposes only. Actual amounts may vary.
        HOA fees may include property taxes on listings classified as Co-Ops. Contact the listing agent and/or owner for fee details.
        Mortgage interest rates are dependent on a number of factors, including credit score, down payment, and repayment length. Interest rate data provided by Zillow Group Marketplace, Inc. as of 1/1/1970 from various mortgage lenders with which we have lead or other similar arrangements; the Estimated Payment is an average of those rates.
        See how much you could borrow to make a competitive offer.

        Climate risks

        Neighborhood: 75707

        Getting around

        3 / 100
        Car-Dependent
        21 / 100
        Somewhat Bikeable

        Nearby schools

        GreatSchools rating
        Schools provided by the listing agent
        • Elementary: Whitehouse - Brown
        • Middle: Whitehouse
        • High: Whitehouse

        Source: GTARMLS. This data may not be complete. We recommend contacting the local school district to confirm school assignments for this home.

        A local agent can set up tours, give advice and negotiate with sellers.

        Browse local experts

        Similar homes