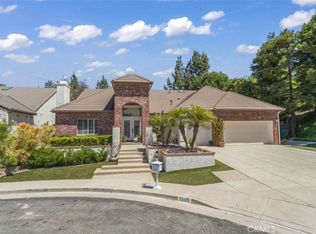
Discover this beautifully updated home which borders Bel Canyon Estates.
Originally built as the model home, this single-story gem blends charm with modern style. Inside, you’ll find wood floors and a bright, open layout with spacious rooms throughout. The double-door entry leads to a formal living room with a cozy fireplace, and the large formal dining room includes a wet bar—perfect for hosting. Huge family room with fireplace and the double door leads to the back yard.
The fully renovated kitchen features new cabinets, stainless steel appliances, and plenty of counter space. It opens to a separate breakfast area, ideal for relaxed meals and gatherings. A very spacious primary suite with huge walk in closet.
Bathrooms have been tastefully updated, and the home includes fresh paint, new doors, and a well-maintained tile roof. The 2 AC units has also been recently serviced for year-round comfort.
Outside, enjoy new landscaping, great curb appeal, and a private backyard. The 3-car garage provides plenty of extra space for storage or hobbies. Located on a peaceful cul-de-sac, this home offers privacy while staying close to everything you need.
Come see what makes this home so special—schedule your tour today!
Sold for $1,550,000
Street View
Listed by: Pinnacle Estate Properties • Suzy Seropian • Contact: 818-321-2525
Bought with: Dreamstate Living
Tax assessed value
$1,550,000
7618 Brookmont Pl, Canoga Park, CA 91304
4beds
3,585sqft
Single Family Residence
Built in 1987
0.27 Acres Lot
$1,545,000 Zestimate®
$432/sqft
$6,218 Estimated rent
Home value
$1,545,000
$1.41M - $1.70M
$6,218/mo
Zestimate® history
Owner options
List your home for rent
$6,218/mo
Rent Zestimate®
Find your next renter with Zillow Rental Manager. Plus, with online applications, you can quickly screen prospective tenants – for free.
$6,218/mo
Rent Zestimate®
Refinance and save
$10,198/mo
Est. payment
Refinancing to a lower rate could help reduce your monthly payments and save thousands over the life of the loan.
$10,198/mo
Est. payment
Explore your selling options
Work with a Zillow partner agent
Leverage their expertise and Zillow's premium Showcase listings to get your home seen by more buyers.
Get startedList with your own agent
Get your home in front of millions of buyers by listing it on Zillow.
Learn how to do itSell it yourself
Take full control of how buyers see your home on Zillow by listing For Sale by Owner (FSBO).
List your homeWhat's special
Cozy fireplacePrivate backyardNew doorsSpacious primary suiteFresh paintHuge walk in closetHuge family room
Zillow last checked:
Listing updated:
Listed by:
Suzy Seropian DRE #01368832 818-321-2525,
Pinnacle Estate Properties
Bought with:
Raj Sharma, DRE #01952250
Dreamstate Living
Source: CRMLS,MLS#: SR25067102 Originating MLS: California Regional MLS
Originating MLS: California Regional MLSFacts & features
Interior
Bedrooms & bathrooms
- Bedrooms: 4
- Bathrooms: 3
- Full bathrooms: 3
- Main level bathrooms: 3
- Main level bedrooms: 4
Rooms
- Room types: Bathroom, Bedroom, Entry/Foyer, Family Room, Kitchen, Laundry, Living Room, Other, Dining Room
Bedroom
- Features: All Bedrooms Down
Bathroom
- Features: Dual Sinks, Enclosed Toilet, Quartz Counters, Separate Shower, Walk-In Shower
Bathroom
- Features: Jack and Jill Bath
Family room
- Features: Separate Family Room
Kitchen
- Features: Kitchen/Family Room Combo, Quartz Counters, Remodeled, Self-closing Cabinet Doors, Self-closing Drawers, Updated Kitchen
Other
- Features: Walk-In Closet(s)
Heating
- Central
Cooling
- Central Air
Appliances
- Included: Dishwasher, Free-Standing Range, Disposal
- Laundry: Laundry Room
Features
- Wet Bar, Block Walls, Separate/Formal Dining Room, High Ceilings, Open Floorplan, Quartz Counters, Recessed Lighting, All Bedrooms Down, Jack and Jill Bath, Walk-In Closet(s)
- Has fireplace: Yes
- Fireplace features: Living Room
- Common walls with other units/homes: No Common Walls
Interior area
- Total interior livable area: 3,585 sqft
Property
Parking
- Total spaces: 3
- Parking features: Door-Multi, Garage Faces Front, Garage
- Attached garage spaces: 3
Features
- Levels: One
- Stories: 1
- Entry location: first floor
- Patio & porch: Concrete
- Pool features: None
- Spa features: None
- Has view: Yes
- View description: Neighborhood
Lot
- Size: 0.27 Acres
- Features: Cul-De-Sac, Front Yard, Sprinklers In Rear, Sprinklers In Front, Lawn
Details
- Parcel number: 2027041040
- Zoning: LARE11
- Special conditions: Trust
Construction
Type & style
- Home type: SingleFamily
- Architectural style: Mediterranean
- Property subtype: Single Family Residence
Condition
- New construction: No
- Year built: 1987
Utilities & green energy
- Sewer: Public Sewer
- Water: Public
Community & HOA
Community
- Features: Curbs, Foothills, Hiking, Mountainous, Park, Street Lights, Suburban, Sidewalks
- Security: Carbon Monoxide Detector(s), Smoke Detector(s)
HOA
- Has HOA: Yes
- Amenities included: Call for Rules, Other
- HOA fee: $228 quarterly
- HOA name: Valley West Hills HOA
- HOA phone: 805-526-0303
Location
- Region: Canoga Park
Financial & listing details
- Price per square foot: $432/sqft
- Tax assessed value: $1,550,000
- Date on market: 3/27/2025
- Cumulative days on market: 286 days
- Listing terms: Cash to New Loan
Price history
| Date | Event | Price |
|---|---|---|
| 10/24/2025 | Sold | $1,550,000-8.8%$432/sqft |
Source:  CRMLS #SR25067102 Report a problem CRMLS #SR25067102 Report a problem | ||
| 10/15/2025 | Pending sale | $1,699,711$474/sqft |
Source: CRMLS #SR25067102 Report a problem | ||
| 9/29/2025 | Contingent | $1,699,711$474/sqft |
Source: CRMLS #SR25067102 Report a problem | ||
| 8/21/2025 | Price change | $1,699,711-2.9%$474/sqft |
Source: CRMLS #SR25067102 Report a problem | ||
| 3/27/2025 | Listed for sale | $1,750,000$488/sqft |
Source: CRMLS #SR25067102 Report a problem | ||
Public tax history
| Year | Property taxes | Tax assessment |
|---|---|---|
| 2026 | -- | $1,550,000 +42.8% |
| 2025 | $13,476 +1.3% | $1,085,453 +2% |
| 2024 | $13,300 +1.9% | $1,064,170 +2% |
| 2023 | $13,047 +4.8% | $1,043,305 +2% |
| 2022 | $12,449 +1.3% | $1,022,849 +2% |
| 2021 | $12,285 -1% | $1,002,794 +1% |
| 2020 | $12,404 | $992,513 +2% |
| 2019 | $12,404 +5.5% | $973,053 +2% |
| 2018 | $11,753 | $953,975 +2% |
| 2017 | $11,753 +2.2% | $935,270 +2% |
| 2016 | $11,498 +2.5% | $916,932 +1.5% |
| 2015 | $11,215 +1.1% | $903,160 +2% |
| 2014 | $11,089 | $885,469 +2.5% |
| 2012 | -- | $864,185 +2% |
| 2011 | -- | $847,242 +0.8% |
| 2010 | -- | $840,911 -0.2% |
| 2009 | -- | $842,910 +2% |
| 2008 | -- | $826,383 +2% |
| 2007 | -- | $810,180 +2% |
| 2006 | -- | $794,295 |
| 2005 | -- | $794,295 +4% |
| 2004 | -- | $763,454 +11.5% |
| 2003 | -- | $684,700 +17.9% |
| 2002 | -- | $580,800 +16.2% |
| 2000 | -- | $500,000 |
Find assessor info on the county website
Neighborhood: West Hills
Nearby homes
- $1,428,2004 bd3 ba3.5k sqft7610 Brookmont Pl, Canoga Park, CA 91304Off Market
- $1,550,9004 bd3 ba3.5k sqft7626 Brookmont Pl, Canoga Park, CA 91304Off Market
- $1,690,8004 bd3 ba3.5k sqft7604 Brookmont Pl, West Hills, CA 91304Off Market
- $1,518,5004 bd3 ba3.5k sqft7634 Brookmont Pl, Canoga Park, CA 91304Off Market

- $1,602,8005 bd5 ba3.8k sqft7619 Brookmont Pl, Canoga Park, CA 91304Off Market
- $1,911,8005 bd5 ba4.1k sqft7627 Brookmont Pl, Canoga Park, CA 91304Off Market
- $1,763,2005 bd4 ba4.3k sqft7635 Brookmont Pl, Canoga Park, CA 91304Off Market
- $1,908,4005 bd5 ba4.3k sqft7605 Brookmont Pl, Canoga Park, CA 91304Off Market
Nearby schools
GreatSchools rating
- 10/10Pomelo Community Charter SchoolGrades: K-5Distance: 0.3 mi
- 8/10George Ellery Hale Charter AcademyGrades: 6-8Distance: 2.3 mi
- 8/10El Camino Real Senior High SchoolGrades: 9-12Distance: 2.8 mi
Get a cash offer in 3 minutes
Find out how much your home could sell for in as little as 3 minutes with a no-obligation cash offer.
Estimated market value
$1,545,000
Get a cash offer in 3 minutes
Find out how much your home could sell for in as little as 3 minutes with a no-obligation cash offer.
Estimated market value
$1,545,000
- California
- Los Angeles County
- Los Angeles
- 91304
- West Hills
- 7618 Brookmont Pl
Nearby cities
Nearby neighborhoods
Nearby zip codes
Other Los Angeles Topics
