Skip main navigation
Sold for $541,000
  • $541,000

    7618 Dry Willow Way, Colorado Springs, CO 80908

    6beds
    3,360sqft
    Single Family Residence
    Built in 2016
    7,013 Square Feet Lot
    $539,100 Zestimate®
    $161/sqft
    $2,922 Estimated rent

    Home value

    $539,100

    $512,000 - $566,000

    $2,922/mo

    Zestimate® history
    Loading
    Loading...

    Owner options

    List your home for rent

    $2,922/mo

    Rent Zestimate®

    Find your next renter with Zillow Rental Manager. Plus, with online applications, you can quickly screen prospective tenants – for free.

    Learn more

    $2,922/mo

    Rent Zestimate®

    Refinance and save

    $3,408/mo

    Est. payment

    Refinancing to a lower rate could help reduce your monthly payments and save thousands over the life of the loan.

    See today's rates

    $3,408/mo

    Est. payment

    Explore your selling options

    Work with a Zillow partner agent

    Leverage their expertise and Zillow's premium Showcase listings to get your home seen by more buyers.

    Get started

    List with your own agent

    Get your home in front of millions of buyers by listing it on Zillow.

    Learn how to do it

    Sell it yourself

    Take full control of how buyers see your home on Zillow by listing For Sale by Owner (FSBO).

    List your home

    What's special

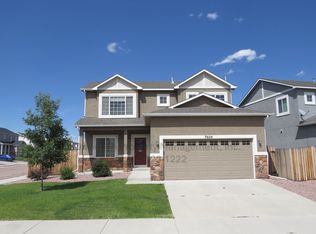
    Discover the perfect blend of space, design, and everyday livability in this 6-bedroom, 4-bath home nestled in Forest Meadows. The exterior seets the tone for relaxed Colorado living with its classic stucco exterior and welcoming covered front porch, ideal for quiet mornings or evening sunsets. Inside, the main level is thoughtfully designed with durable luxury vinyl flooring that seamlessly connects the entry, dining, kitchen, and living areas. The kitchen stands out as a true centerpiece, featuring stylish two-tone cabinetry with glass accents, a mix of quartz and butcher block countertops, marble tile backsplash, and a stainless apron-front sink. The adjoining dining and living spaces create an easy, open flow for both daily living and entertaining. A convenient main-level laundry room, guest bath, and direct access to the garage and backyard complete this level. Upstairs, four generously sized bedrooms include a spacious primary suite with five-piece bath and two generous walk-in closets. The finished basement offers incredible flexibility, complete with a large media or family room, wet bar with mini fridge, two additional conforming bedrooms, beautiful full bathroom, and a bonus room with double French doors, perfect for a home office, gym, or creative space. Outdoor living is just as inviting, with an upgraded backyard designed for gathering and relaxation. Enjoy a pergola-covered patio, an extended composite deck with built-in bench seating, and a privacy fence for added comfort. A widened wrap-a-round walkway enhances accessibility and function. Additional features include whole-house audio wiring and hardwired high-speed internet throughout. Offering space to grow, room to entertain, and thoughtful upgrades throughout, this home delivers both comfort and versatility in one exceptional package.

    Zillow last checked:

    Listing updated:

    Listed by:

    Jennifer Wood PPRES 720-315-5497,

    LIV Sotheby's International Realty CO Springs

    Bought with:

    Jeffrey Johnson

    Keller Williams Premier Realty

    Source: elevateMLS,MLS#: 4763107MLS Logo

    Facts & features

    Interior

    Bedrooms & bathrooms
    • Bedrooms: 6
    • Bathrooms: 4
    • Full bathrooms: 3
    • 1/2 bathrooms: 1
    Other
    • Level: Upper
    • Area: 247 Square Feet
    • Dimensions: 19 x 13
    Heating
    • Forced Air
    Cooling
    • Central Air
    Appliances
    • Included: Dishwasher, Microwave, Oven, Range, Refrigerator
    • Laundry: Main Level
    Features
    • 5-Pc Bath, Wet Bar
    • Flooring: Wood Laminate
    • Basement: Full,Partially Finished
    • Number of fireplaces: 1
    • Fireplace features: Electric, One
    Interior area
    • Total structure area: 3,360
    • Total interior livable area: 3,360 sqft
    • Finished area above ground: 2,280
    • Finished area below ground: 1,080

    Property

    Parking
    • Total spaces: 2
    • Parking features: Attached
    • Attached garage spaces: 2
    Features
    • Levels: Two
    • Stories: 2
    • Patio & porch: Composite, Concrete
    • Fencing: Back Yard
    Lot
    • Size: 7,013 Square Feet
    • Features: Level, HOA Required $
    Details
    • Parcel number: 5305415002

    Construction

    Type & style
    • Home type: SingleFamily
    • Property subtype: Single Family Residence
    Materials
    • Stucco, Framed on Lot
    • Roof: Composite Shingle
    Condition
    • Existing Home
    • New construction: No
    • Year built: 2016

    Utilities & green energy

    • Water: Assoc/Distr
    • Utilities for property: Cable Available, Electricity Connected, Natural Gas Connected

    Community & HOA

    HOA
    • Has HOA: Yes
    • Services included: Management, Trash Removal
    • HOA fee: $71 quarterly
    Location
    • Region: Colorado Springs

    Financial & listing details

    • Price per square foot: $161/sqft
    • Tax assessed value: $565,271
    • Annual tax amount: $3,522
    • Date on market: 7/9/2026
    • Listing terms: Cash,Conventional,FHA,VA Loan
    • Electric utility on property: Yes

    Price history

    DateEventPrice
    8/25/2026Sold$541,000+1.1%$161/sqft
    Source: elevateMLS #4763107 Report a problem
    8/5/2026Pending sale$535,000$159/sqft
    Source: elevateMLS #4763107 Report a problem
    7/30/2026Price change$535,000-1.8%$159/sqft
    Source: elevateMLS #4763107 Report a problem
    7/22/2026Price change$545,000-3.5%$162/sqft
    Source: elevateMLS #4763107 Report a problem
    7/15/2026Price change$565,000-1.7%$168/sqft
    Source: elevateMLS #4763107 Report a problem
    7/9/2026Listed for sale$575,000+22.9%$171/sqft
    Source: elevateMLS #4763107 Report a problem
    11/23/2020Sold$468,000-6.4%$139/sqft
    Source: Public Record Report a problem
    7/23/2020Listed for sale$499,900+58.5%$149/sqft
    Source: Coldwell Banker Res. Brokerage #2503402 Report a problem
    3/23/2017Sold$315,300$94/sqft
    Source: Public Record Report a problem

    Public tax history

    YearProperty taxesTax assessment
    2025$3,256 -11.5%$39,860 +3.3%
    2024$3,678 +21.1%$38,580
    2023$3,037 -2.8%$38,580 +42%
    2022$3,125 $27,170 +0.9%
    2021-- $26,920 +12.3%
    2020$2,999 -2.2%$23,970
    2019$3,066 +153.9%$23,970 +24.7%
    2018$1,208 -50.2%$19,220
    2017$2,426 +100.9%$19,220 +162.2%
    2016$1,208 $7,330
    Find assessor info on the county website

    Neighborhood: Powers

    Nearby schools

    GreatSchools rating
    Schools provided by the listing agent
    • Elementary: Inspiration View
    • Middle: Skyview
    • High: Vista Ridge
    • District: District 49

    Source: elevateMLS. This data may not be complete. We recommend contacting the local school district to confirm school assignments for this home.

    Get a cash offer in 3 minutes
    Find out how much your home could sell for in as little as 3 minutes with a no-obligation cash offer.
    Estimated market value
    $539,100
    Get a cash offer in 3 minutes
    Find out how much your home could sell for in as little as 3 minutes with a no-obligation cash offer.
    Estimated market value
    $539,100