Skip main navigation
Off market
  • $351,100

    7618 E 89th Pl S, Owasso, OK 74055

    4beds
    1,801sqft
    Single Family Residence
    Built in 2025
    -- sqft lot
    $351,100 Zestimate®
    $195/sqft
    $2,437 Estimated rent

    Home value

    $351,100

    $334,000 - $369,000

    $2,437/mo

    Zestimate® history
    Loading
    Loading...

    Owner options

    List your home for rent

    $2,437/mo

    Rent Zestimate®

    Find your next renter with Zillow Rental Manager. Plus, with online applications, you can quickly screen prospective tenants – for free.

    Learn more

    $2,437/mo

    Rent Zestimate®

    Refinance and save

    $2,205/mo

    Est. payment

    Refinancing to a lower rate could help reduce your monthly payments and save thousands over the life of the loan.

    See today's rates

    $2,205/mo

    Est. payment

    Explore your selling options

    Work with a Zillow partner agent

    Leverage their expertise and Zillow's premium Showcase listings to get your home seen by more buyers.

    Get started

    List with your own agent

    Get your home in front of millions of buyers by listing it on Zillow.

    Learn how to do it

    Sell it yourself

    Take full control of how buyers see your home on Zillow by listing For Sale by Owner (FSBO).

    List your home

    What's special

    Smart split-plan layoutPrivate master suiteFour generously sized bedroomsLuxurious bathLarge center islandSpacious kitchenMassive walk-in closet

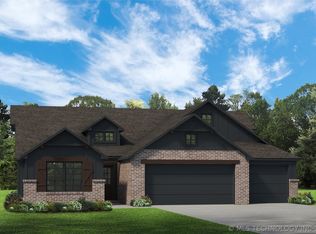
    BE THE FIRST TO ENJOY THE BEAUTIFUL NEW PHASE! TAKE ADVANTAGE OF $20,0000 INCENTIVE TO LOWER YOUR INTEREST RATE. Discover the Endless Possibilities for Your Family! This thoughtfully designed home offers the flexibility your family needs to grow and thrive. With four generously sized bedrooms in a smart split-plan layout, you have the freedom to create the spaces that suit your lifestyle—whether it's a home office, a craft room, or a welcoming guest retreat. The heart of the home is a spacious kitchen with a large center island, seamlessly connecting to an expansive living and dining area, making it ideal for gatherings with loved ones. And when the day winds down, escape to your private master suite, complete with a luxurious bath and a massive walk-in closet. Every Simmons Home is crafted with exceptional quality, innovative design, and a commitment to superior customer service, all backed by an unmatched warranty. Our homes are designed to enhance both value and livability, with a selection of the most sought-after options from our industry-leading design studio. You're sure to find the perfect fit for your family. Built to Full ENERGY STAR Standards: Living in a Simmons ENERGY STAR Certified home means enjoying greater comfort, smarter investment of your housing dollars, and contributing to a healthier environment—benefits that also make your home easier to sell when the time comes. It's truly a "win-win-win" for you and your family!

    This property is off market, which means it's not currently listed for sale or rent on Zillow. This may be different from what's available on other websites or public sources.

    Zillow last checked:

    Listing updated:

    Source: Simmons HomesMLS Logo

    Facts & features

    Interior

    Bedrooms & bathrooms
    • Bedrooms: 4
    • Bathrooms: 2
    • Full bathrooms: 2
    Heating
    • Natural Gas, Forced Air
    Cooling
    • Central Air, Ceiling Fan(s)
    Appliances
    • Included: Range, Dishwasher, Disposal, Microwave
    Features
    • Ceiling Fan(s)
    • Windows: Double Pane Windows
    Interior area
    • Total interior livable area: 1,801 sqft

    Property

    Parking
    • Total spaces: 2
    • Parking features: Attached
    • Attached garage spaces: 2
    Features
    • Levels: 1.0
    • Stories: 1

    Construction

    Type & style
    • Home type: SingleFamily
    • Architectural style: Craftsman
    • Property subtype: Single Family Residence
    Materials
    • Brick, Concrete
    Condition
    • New Construction
    • New construction: Yes
    • Year built: 2025
    Details
    • Builder name: Simmons Homes

    Community & HOA

    Community
    • Security: Fire Sprinkler System
    • Subdivision: Magnolia Ridge
    HOA
    • Has HOA: Yes
    Location
    • Region: Owasso

    Financial & listing details

    • Price per square foot: $195/sqft
    • Date on market: 4/28/2025

    Price history

    DateEventPrice
    5/15/2025Listing removed$359,173$199/sqft
    Source: Simmons Homes Report a problem
    4/28/2025Listed for sale$359,173$199/sqft
    Source: Simmons Homes Report a problem
    4/17/2025Listing removed$359,173$199/sqft
    Source: Simmons Homes Report a problem
    3/28/2025Listed for sale$359,173$199/sqft
    Source: Simmons Homes Report a problem
    3/13/2025Listing removed$359,173$199/sqft
    Source: Simmons Homes Report a problem
    2/3/2025Listed for sale$359,173$199/sqft
    Source: Simmons Homes Report a problem
    12/28/2024Listing removed$359,173$199/sqft
    Source: Simmons Homes Report a problem
    9/4/2024Listed for sale$359,173$199/sqft
    Source: Simmons Homes Report a problem

    Public tax history

    Tax history is unavailable.

    Neighborhood: 74055

    Nearby schools

    GreatSchools rating
    Schools provided by the MLS
    • Elementary: Barnes Elementary School
    • Middle: Owasso 6th Grade Center
    • High: Owasso High School
    • District: Owasso School District

    Source: Simmons Homes. This data may not be complete. We recommend contacting the local school district to confirm school assignments for this home.

    Get pre-qualified for a loan
    At Zillow Home Loans, we can pre-qualify you in as little as 5 minutes with no impact to your credit score.

    An equal housing lender. NMLS #10287.

    Sell for more on Zillow
    Get a Zillow Showcase℠ listing at no additional cost and you could sell for .
    $351,100
    2% more
    +$7,022
    With Zillow Showcase(estimated)
    $358,122