Skip main navigation
Active
  • Price cut: $15K (7/13)
    $375,000

    7618 Hampton Oaks Dr, Portage, MI 49024

    4beds
    2,730sqft
    : 
    Loading
    Get pre-qualified
    Single Family Residence
    Built in 1971
    0.36 Acres Lot
    $-- Zestimate®
    $137/sqft
    $-- HOA

    What's special

    Walk-out finished basementMature treesAttached garageExtra large lotBeautiful white oak flooring
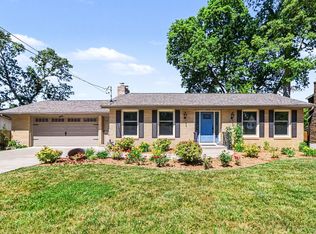
    Don't miss your chance to move into the award-winning Portage School District before the new school year begins! This custom-built home offers plenty of space both inside & out. 4 bedrooms, 2-1/2 bathrooms, a walk-out finished basement, attached garage, a living room, a family room with a fireplace & a dining room that's perfect for celebrations. Conveniently located in a established neighborhood of custom built homes. The extra large lot has mature trees & plenty of room to enjoy. There is not an HOA - no fees or restrictions. Close to the heart of Portage on a quiet street. Major updates include a new roof 2024, LeafFilter® gutters 2024, new vinyl siding 2024, upgraded water filtration system, beautiful white oak flooring, plus a new refrigerator 2026 & new dishwasher 2026. The deck was refreshed & reinforced to be hot tub ready, while the large screened in 3 seasons gazebo with electricity creates the perfect space for fun and relaxation. Whether you're hosting game day gatherings, creating a media room, setting up a home office, or simply looking for room to spread out, this versatile space offers comfort, flexibility, & direct access to the outdoors. Additional improvements include a new roof & LeafFilter gutters in 2024, new siding, upgraded water filtration, fresh paint & new carpet. Portage offers miles of scenic trails, numerous parks, public beaches, recreation opportunities, a seasonal farmers market, community events, outdoor amphitheater concerts, shopping, dining, & convenient access throughout the area. Portage Public School District, this home offers a rare combination of quality, convenience, character & privacy.
    29 days
    |
    3,874
    |
    273
    |

    Zillow last checked:

    Listing updated:

    Listed by:

    Veronica R Tultz 269-277-1831,

    Berkshire Hathaway HomeServices MI 269-344-8599

    Source: MichRIC,MLS#: 26030592MLS Logo

    Loading...

      Facts & features

      Interior

      Bedrooms & bathrooms
      • Bedrooms: 4
      • Bathrooms: 3
      • Full bathrooms: 2
      • 1/2 bathrooms: 1
      Heating
      • Forced Air
      Cooling
      • Central Air
      Appliances
      • Included: Iron Water FIlter, Dishwasher, Disposal, Microwave, Range, Refrigerator, Water Softener Owned
      • Laundry: Electric Dryer Hookup, In Basement, Laundry Chute, Washer Hookup
      Features
      • Ceiling Fan(s), Eat-in Kitchen
      • Flooring: Carpet, Ceramic Tile, Engineered Hardwood, Laminate
      • Windows: Screens, Replacement, Window Treatments
      • Basement: Walk-Out Access
      • Number of fireplaces: 1
      • Fireplace features: Gas Log, Living Room
      Interior area
      • Total structure area: 2,250
      • Total interior livable area: 2,730 sqft
      • Finished area below ground: 480

      Property

      Parking
      • Total spaces: 2
      • Parking features: Garage Faces Front, Garage Door Opener, Attached
      • Garage spaces: 2
      Features
      • Stories: 2
      • Exterior features: Play Equipment
      Lot
      • Size: 0.36 Acres
      • Dimensions: 120 x 129
      • Features: Ground Cover, Shrubs/Hedges
      Details
      • Parcel number: 1003100006O
      • Zoning description: R-1B

      Construction

      Type & style
      • Home type: SingleFamily
      • Architectural style: Traditional
      • Property subtype: Single Family Residence
      Materials
      • Vinyl Siding
      • Roof: Composition
      Condition
      • New construction: No
      • Year built: 1971

      Utilities & green energy

      • Sewer: Public Sewer, Storm Sewer
      • Water: Public
      • Utilities for property: Natural Gas Available, Electricity Available, Cable Available, Natural Gas Connected

      Community & HOA

      Community
      • Security: Smoke Detector(s)
      Location
      • Region: Portage

      Financial & listing details

      • Price per square foot: $137/sqft
      • Tax assessed value: $117,703
      • Annual tax amount: $4,673
      • Date on market: 6/19/2026
      • Listing terms: Cash,FHA,VA Loan,MSHDA,Conventional
      • Electric utility on property: Yes

        Estimated market value

        Not available

        Estimated sales range

        Not available

        Not available

        Price history

        DateEventPrice
        7/13/2026Price change$375,000-3.8%$137/sqft
        Source: MichRIC #26030592 Report a problem
        6/19/2026Listed for sale$390,000+85.7%$143/sqft
        Source: MichRIC #26030592 Report a problem
        9/17/2013Sold$210,000$77/sqft
        Source: MichRIC #13037133 Report a problem
        7/18/2013Price change$210,000-6.7%$77/sqft
        Source: Jaqua Realtors, Inc. #13037133 Report a problem
        7/9/2013Price change$225,000-6.2%$82/sqft
        Source: Jaqua Realtors, Inc. #13037133 Report a problem
        6/25/2013Listed for sale$239,900$88/sqft
        Source: Jaqua Realtors, Inc. #13037133 Report a problem

        Public tax history

        YearProperty taxesTax assessment
        2025-- $143,600 -1%
        2024-- $145,000 +19.7%
        2023-- $121,100 +13.6%
        2022-- $106,600 +5%
        2021-- $101,500 +8.2%
        2020-- $93,800 +5.9%
        2018-- $88,600 +3.1%
        2017-- $85,900 -0.2%
        2016-- $86,100 +7.2%
        2015-- $80,300 -3.3%
        2014-- $83,000 +3.1%
        2013-- $80,500 -1.8%
        2012-- $82,000 -0.7%
        2011-- $82,600 +5.4%
        2010-- $78,400 +0.5%
        2009-- $78,000 -11.8%
        2008-- $88,400 +4.9%
        2004-- $84,300 +2.8%
        2003-- $82,000 +13.4%
        2002-- $72,300
        Find assessor info on the county website

        Monthly payment

        Est. payment

        Payment breakdown

        Explore the cost of this home by adjusting the details. Changes won't be saved.
        All calculations are estimates and provided by Zillow, Inc. for informational purposes only. Actual amounts may vary.
        HOA fees may include property taxes on listings classified as Co-Ops. Contact the listing agent and/or owner for fee details.
        Mortgage interest rates are dependent on a number of factors, including credit score, down payment, and repayment length. Interest rate data provided by Zillow Group Marketplace, Inc. as of 1/1/1970 from various mortgage lenders with which we have lead or other similar arrangements; the Estimated Payment is an average of those rates.
        See how much you could borrow to make a competitive offer.

        Climate risks

        Neighborhood: 49024

        Getting around

        24 / 100
        Car-Dependent
        31 / 100
        Somewhat Bikeable

        Nearby schools

        GreatSchools rating

        A local agent can set up tours, give advice and negotiate with sellers.

        Browse local experts

        Similar homes