Skip main navigation
Off market
  • $351,700

    7618 Hawks View Dr, Machesney Park, IL 61115

    5beds
    3,000sqft
    SingleFamily
    Built in 1999
    0.33 Acres Lot
    $351,700 Zestimate®
    $117/sqft
    $3,127 Estimated rent

    Home value

    $351,700

    $334,000 - $369,000

    $3,127/mo

    Zestimate® history
    Loading
    Loading...

    Owner options

    List your home for rent

    $3,127/mo

    Rent Zestimate®

    Find your next renter with Zillow Rental Manager. Plus, with online applications, you can quickly screen prospective tenants – for free.

    Learn more

    $3,127/mo

    Rent Zestimate®

    Refinance and save

    $2,615/mo

    Est. payment

    Refinancing to a lower rate could help reduce your monthly payments and save thousands over the life of the loan.

    See today's rates

    $2,615/mo

    Est. payment

    Explore your selling options

    Work with a Zillow partner agent

    Leverage their expertise and Zillow's premium Showcase listings to get your home seen by more buyers.

    Get started

    List with your own agent

    Get your home in front of millions of buyers by listing it on Zillow.

    Learn how to do it

    Sell it yourself

    Take full control of how buyers see your home on Zillow by listing For Sale by Owner (FSBO).

    List your home

    What's special

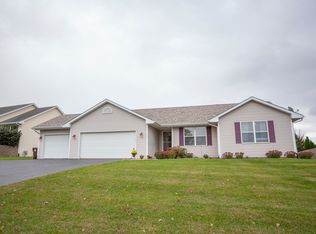
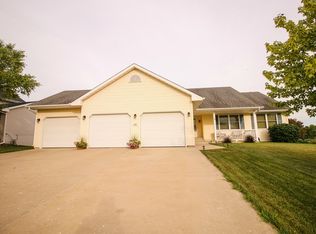
    Convenient city living with a park-like yard very close to everything you need - restaurants and shops of 173, Rock Cut State Park, schools and minutes from I90 - this large ranch has 3+ car garage, 5 bedrooms and 3 baths w/ vaulted ceilings and the fully finished, exposed lower level gives you a whole second level of living space. The spacious living room-dining-kitchen area is perfect for entertaining, and the deck overlooks your nicely landscaped back yard. The landscape is full of blooming flowers, lilac and cherry trees, and surrounded with growing birch and pine for privacy. Custom wood blinds and gas log fireplace are great features, as well as the first floor laundry. The lower level includes a large family room, two bedrooms, bathroom and walk-out slider to the patio. With 6' cedar fence and blooming landscape, you may not notice you're so close to city conveniences. Well built with newer, upgraded stainless appliances, brushed nickel lighting/ceiling fans/hardware, newer upstairs carpet, 130 mph storm roof (3 yrs), water heater (2 yrs) and softener (2 yrs), it's move-in ready. Approx. 1650 finished space upstairs and 1350 finished in lower level + storage pantry & utility/hobby rooms. LR: 18.1 x 16.4 DIN: 11.1 x 10.9 KIT: 23.1 x 12.1 MST BR: 16.8 x 13.1 MSR BTH: BR 2: 12.1 x 11.1 BR 3: 10.8 x 10.1 BTH 2: LAUNDRY: FAM: 55.4 x 18.2 (lower level) BR 4: 13.4 x 11.5 (lower level) BR 5/OFFICE: 13.1 x 10.1 (lower level) BTH 3: (lower level) UTILITY/HOBBY: 13.6 x 14 (lower level) PANTRY: 10.1 x 5 (lower level) Kids have moved away so we're ready to find our cabin in the country! Call 815.558.8878 to schedule your showing. Realtors welcome for buyers willing to cover realtor fees.

    This property is off market, which means it's not currently listed for sale or rent on Zillow. This may be different from what's available on other websites or public sources.

    Facts & features

    Interior

    Bedrooms & bathrooms
    • Bedrooms: 5
    • Bathrooms: 3
    • Full bathrooms: 2
    • 3/4 bathrooms: 1
    Heating
    • Forced air, Gas
    Cooling
    • Central
    Appliances
    • Included: Dishwasher, Dryer, Garbage disposal, Range / Oven, Refrigerator, Washer
    Features
    • Flooring: Tile, Carpet, Linoleum / Vinyl
    • Has fireplace: Yes
    Interior area
    • Total interior livable area: 3,000 sqft

    Property

    Parking
    • Parking features: Garage
    Features
    • Exterior features: Vinyl
    Lot
    • Size: 0.33 Acres
    Details
    • Parcel number: 816379020

    Construction

    Type & style
    • Home type: SingleFamily
    Condition
    • Year built: 1999

    Community & HOA

    Location
    • Region: Machesney Park

    Financial & listing details

    • Price per square foot: $117/sqft
    • Tax assessed value: $269,361
    • Annual tax amount: $6,770

    Price history

    DateEventPrice
    3/24/2021Listing removed--
    Source: Owner Report a problem
    9/20/2017Sold$179,000-0.3%$60/sqft
    Source: Public Record Report a problem
    9/15/2017Listed for sale$179,500$60/sqft
    Source: Owner Report a problem
    7/9/2017Pending sale$179,500$60/sqft
    Source: Owner Report a problem
    5/15/2017Price change$179,500-1.6%$60/sqft
    Source: Owner Report a problem
    4/25/2017Listed for sale$182,500-5.9%$61/sqft
    Source: Owner Report a problem
    1/30/2007Sold$194,000+14.8%$65/sqft
    Source: NorthWest Illinois Alliance of REALTORS® #200785369 Report a problem
    7/22/2003Sold$169,000+18.2%$56/sqft
    Source: Public Record Report a problem
    4/27/1998Sold$143,000$48/sqft
    Source: Public Record Report a problem

    Public tax history

    YearProperty taxesTax assessment
    2024$6,770 +5%$89,787 +12.6%
    2023$6,447 +1.6%$79,740 +9.6%
    2022$6,342 $72,729 +7.5%
    2021-- $67,642 +5%
    2020$5,513 -2.7%$64,433 +4.4%
    2019$5,663 -6.3%$61,717 +3.4%
    2018$6,046 +1.7%$59,693 +2.8%
    2017$5,944 $58,056 +2%
    2016$5,944 +1.6%$56,901 +1.8%
    2015$5,852 +0.7%$55,906 +3.8%
    2014$5,811 +11.6%$53,838 -19.5%
    2009$5,209 $66,908 +5%
    2007-- $63,731 +3.8%
    2006-- $61,386 +5.4%
    2005-- $58,251 +2.4%
    2004-- $56,864 +6%
    2003-- $53,629 +5.9%
    2001-- $50,654 +2.5%
    2000-- $49,438
    1999-- $49,438
    Find assessor info on the county website

    Neighborhood: 61115

    Nearby schools

    GreatSchools rating
    Get pre-qualified for a loan
    At Zillow Home Loans, we can pre-qualify you in as little as 5 minutes with no impact to your credit score.

    An equal housing lender. NMLS #10287.