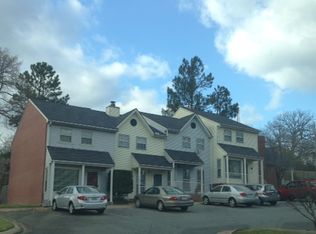
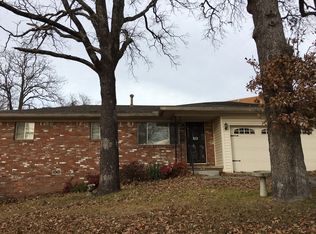
Charming one story w/great street appeal located in Midtown area convenient to shopping, dining & major roadways. Move in ready! LR/DR, hallway, & 2 BR's feature beautiful hwd flooring. LR/DR w/brick wall FP w/gas logs & a firebox. 2 tiled bathrooms keep up the vintage charm. Lg eat-in kitchen has lots of cabinets & counter space & a laundry room nearby. One of the homes standout features is the sunroom w/concrete flooring & 6 large sliding glass doors that invite natural light & allow you to open the space to enjoy the outdoors. This generous single story floor plan w/ a versatile 3rd BR/den w/lg closet/storage room apart from other 2 BR's has easy access w/door to outside & 2 more doors to rooms inside features a full bath w/shower close by. Outdoors enjoy the covered patio & fenced yard ideal for relaxing & entertaining. Extra front parking, a drive-through gate leading to the backyard & an oversized 676 sq ft detached garage, perfect for a workshop, add'l storage or parking. Updates include garage exterior painted & R side of house, cover over patio & back storm door. Inside, new light fixture DR/LR, new closet door & closet ight fixture in guest BR & handheld shower over tub.
Accepting back-up offers
Price cut: $29.9K (8/31)
$220,000
7618 Iowa Dr, Little Rock, AR 72227
3beds
1,930sqft
Single Family Residence
Built in 1962
0.26 Acres Lot
$216,900 Zestimate®
$114/sqft
$-- HOA
What's special
Extra front parkingGreat street appealCovered patio
- 24 days
- 1,420
- 81
Likely to sell faster than
Zillow last checked:
Listing updated:
Listed by:
LaJuana Whyte 501-920-1206,
Jon Underhill Real Estate 501-868-3444
Source: CARMLS,MLS#: 26032908
Facts & features
Interior
Bedrooms & bathrooms
- Bedrooms: 3
- Bathrooms: 2
- Full bathrooms: 2
Rooms
- Room types: Sun Room
Dining room
- Features: Living/Dining Combo
Heating
- Natural Gas
Cooling
- Electric
Appliances
- Included: Free-Standing Range, Microwave, Electric Range, Dishwasher, Disposal, Washer, Dryer, Gas Water Heater
- Laundry: Washer Hookup, Laundry Room
Features
- Ceiling Fan(s), Kit Counter-Formica, Pantry, Sheet Rock, Primary Bedroom/Main Lv, Guest Bedroom/Main Lv, Guest Bedroom Apart, 3 Bedrooms Same Level
- Flooring: Carpet, Wood, Vinyl, Tile, Concrete
- Windows: Window Treatments
- Has fireplace: Yes
- Fireplace features: Woodburning-Site-Built, Gas Starter, Gas Logs Present
Interior area
- Total structure area: 1,930
- Total interior livable area: 1,930 sqft
Video & virtual tour
Property
Parking
- Total spaces: 2
- Parking features: Garage, Two Car, Detached, Other
- Has garage: Yes
Features
- Levels: One
- Stories: 1
- Patio & porch: Patio, Porch
- Exterior features: Rain Gutters
- Fencing: Full,Chain Link
Lot
- Size: 0.26 Acres
- Features: Level, Extra Landscaping, Subdivided
Details
- Parcel number: 43L0650000600
Construction
Type & style
- Home type: SingleFamily
- Architectural style: Traditional
- Property subtype: Single Family Residence
Materials
- Foundation: Crawl Space
- Roof: Composition
Condition
- New construction: No
- Year built: 1962
Utilities & green energy
- Electric: Elec-Municipal (+Entergy)
- Gas: Gas-Natural
- Sewer: Public Sewer
- Water: Public
- Utilities for property: Natural Gas Connected
Community & HOA
Community
- Security: Security System
- Subdivision: BELLEVUE
HOA
- Has HOA: No
Location
- Region: Little Rock
Financial & listing details
- Price per square foot: $114/sqft
- Tax assessed value: $205,585
- Annual tax amount: $2,946
- Date on market: 8/12/2026
- Listing terms: VA Loan,FHA,Conventional,Cash
- Road surface type: Paved
Estimated market value
$216,900
$206,000 - $228,000
$1,887/mo
Price history
| Date | Event | Price |
|---|---|---|
| 8/31/2026 | Price change | $220,000-12%$114/sqft |
Source: | ||
| 8/12/2026 | Listed for sale | $249,900+65.5%$129/sqft |
Source: | ||
| 11/17/2014 | Sold | --0 |
Source: Agent Provided Report a problem | ||
| 1/15/2010 | Sold | $151,000+7.9%$78/sqft |
Source: Public Record Report a problem | ||
| 10/3/2005 | Sold | $140,000$73/sqft |
Source: Public Record Report a problem | ||
Public tax history
| Year | Property taxes | Tax assessment |
|---|---|---|
| 2025 | $2,206 +0.8% | $40,090 +4.3% |
| 2024 | $2,189 +2% | $38,420 +4.5% |
| 2023 | $2,148 +3.2% | $36,750 +4.8% |
| 2022 | $2,081 +5.1% | $35,080 +5% |
| 2021 | $1,980 +0.9% | $33,410 |
| 2020 | $1,964 | $33,410 |
| 2019 | $1,964 -1.3% | $33,410 |
| 2018 | $1,989 +4.3% | $33,410 |
| 2017 | $1,906 | $33,410 +1.6% |
| 2016 | $1,906 -7.7% | $32,890 +11.6% |
| 2015 | $2,065 +9.1% | $29,461 +9.1% |
| 2014 | $1,893 +4.8% | $27,001 +4.8% |
| 2013 | $1,807 | $25,771 -21.6% |
| 2012 | -- | $32,890 -3.9% |
| 2011 | -- | $34,232 |
| 2010 | -- | $34,232 |
| 2009 | -- | $34,232 +15.8% |
| 2008 | -- | $29,564 |
| 2007 | -- | $29,564 +9% |
| 2005 | -- | $27,130 |
| 2004 | -- | $27,130 +68.8% |
| 2003 | -- | $16,072 |
| 2002 | -- | $16,072 |
| 2001 | -- | $16,072 |
Find assessor info on the county website
Monthly payment
Est. payment