Welcome to 7618 Mildred Dr. in Machesney Park! This well-maintained home offers numerous recent updates and improvements, making it move-in ready for its next owner. Recent updates include central air added approximately 3 years ago, a new patio installed about 5 years ago, and a beautifully updated bathroom completed in February 2025, featuring new tile flooring, vanity, toilet, and updated plumbing. The kitchen was refreshed in 2025 with a new countertop and sink. Additional improvements include new carpet in the bedrooms and a new man door installed in 2026. The roof was replaced in 2016. The outdoor space is ready for relaxing or entertaining, and the play set stays with the home, offering added fun for the next family. With a long list of updates already completed, this home is a great opportunity to enjoy comfort and convenience without the hassle of major projects. Schedule your showing today and see all that 7618 Mildred Dr. has to offer
Pending
$170,000
7618 Mildred Rd, Machesney Park, IL 61115
3beds
916sqft
Single Family Residence
Built in 1954
8,276 Square Feet Lot
$169,400 Zestimate®
$186/sqft
$-- HOA
What's special
- 32 days
- 742
- 59
Likely to sell faster than
Zillow last checked:
Listing updated:
Listed by:
Kateland Thayer 815-979-4540,
Keller Williams Realty Signature
Source: NorthWest Illinois Alliance of REALTORS®,MLS#: 202605278
Facts & features
Interior
Bedrooms & bathrooms
- Bedrooms: 3
- Bathrooms: 1
- Full bathrooms: 1
- Main level bathrooms: 1
- Main level bedrooms: 3
Primary bedroom
- Level: Main
- Area: 144
- Dimensions: 12 x 12
Bedroom 2
- Level: Main
- Area: 108
- Dimensions: 12 x 9
Bedroom 3
- Level: Main
- Area: 80
- Dimensions: 10 x 8
Kitchen
- Level: Main
- Area: 209
- Dimensions: 19 x 11
Living room
- Level: Main
- Area: 208
- Dimensions: 16 x 13
Heating
- Forced Air
Cooling
- Central Air
Appliances
- Included: Dryer, Refrigerator, Stove/Cooktop, Washer, Gas Water Heater
Features
- Has basement: No
- Has fireplace: No
Interior area
- Total structure area: 916
- Total interior livable area: 916 sqft
- Finished area above ground: 916
- Finished area below ground: 0
Property
Parking
- Total spaces: 3
- Parking features: Detached, Gravel
- Garage spaces: 3
Lot
- Size: 8,276 Square Feet
- Features: City/Town
Details
- Parcel number: 0831228038
Construction
Type & style
- Home type: SingleFamily
- Architectural style: Ranch
- Property subtype: Single Family Residence
Materials
- Siding
- Roof: Shingle
Condition
- Year built: 1954
Utilities & green energy
- Electric: Circuit Breakers
- Sewer: City/Community
- Water: City/Community
Community & HOA
Community
- Subdivision: IL
Location
- Region: Machesney Park
Financial & listing details
- Price per square foot: $186/sqft
- Tax assessed value: $109,758
- Annual tax amount: $2,347
- Price range: $170K - $170K
- Date on market: 8/21/2026
- Cumulative days on market: 32 days
- Ownership: Fee Simple
Estimated market value
$169,400
$161,000 - $178,000
$1,590/mo
Price history
| Date | Event | Price |
|---|---|---|
| 9/2/2026 | Pending sale | $170,000$186/sqft |
Source:  NorthWest Illinois Alliance of REALTORS® #202605278 Report a problem NorthWest Illinois Alliance of REALTORS® #202605278 Report a problem | ||
| 8/21/2026 | Listed for sale | $170,000+95.4%$186/sqft |
Source: NorthWest Illinois Alliance of REALTORS® #202605278 Report a problem | ||
| 7/23/2019 | Sold | $87,000-20.8%$95/sqft |
Source: NorthWest Illinois Alliance of REALTORS® #201903323 Report a problem | ||
| 6/11/2019 | Listed for sale | $109,900+91.1%$120/sqft |
Source: CENTURY 21 Affiliated #201903323 Report a problem | ||
| 8/3/1998 | Sold | $57,500$63/sqft |
Source: Public Record Report a problem | ||
Public tax history
| Year | Property taxes | Tax assessment |
|---|---|---|
| 2025 | $2,347 +8.1% | $36,586 +10% |
| 2024 | $2,171 +6.8% | $33,272 +12.6% |
| 2023 | $2,032 +3.2% | $29,549 +9.6% |
| 2022 | $1,970 | $26,951 +7.5% |
| 2021 | -- | $25,066 +5% |
| 2020 | $1,635 -1.8% | $23,877 +4.4% |
| 2019 | $1,665 -5.7% | $22,871 +3.4% |
| 2018 | $1,766 +2.5% | $22,121 +2.8% |
| 2017 | $1,724 | $21,515 +2% |
| 2016 | $1,724 +104.2% | $21,087 +1.8% |
| 2015 | $844 +1.3% | $20,718 |
| 2014 | $834 -48.6% | $20,718 -19.5% |
| 2009 | $1,623 | $25,748 +5% |
| 2007 | -- | $24,525 +0.5% |
| 2006 | -- | $24,392 +3.2% |
| 2005 | -- | $23,640 +2.4% |
| 2004 | -- | $23,077 +6% |
| 2003 | -- | $21,763 +17.9% |
| 2001 | -- | $18,457 +2.5% |
| 2000 | -- | $18,014 |
| 1999 | -- | $18,014 |
Find assessor info on the county website
Monthly payment
Est. payment
Payment breakdown
Explore the cost of this home by adjusting the details. Changes won't be saved.Climate risks
Neighborhood: 61115
Nearby schools
Schools provided by the listing agent
- Elementary: Marquette Elementary
- Middle: Harlem Jr
- High: Harlem High School
- District: Harlem 122
Source: NorthWest Illinois Alliance of REALTORS®. This data may not be complete. We recommend contacting the local school district to confirm school assignments for this home.
Similar homes
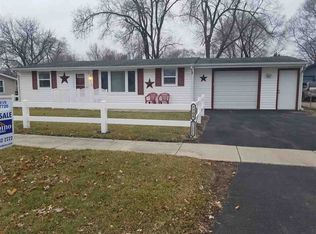
- $175,0003 bd2 ba1.1k sqft7517 Mildred Rd, Machesney Park, IL 61115Active
 MLS ID #12750332, Stewart Ramirez, E- Signature Realty. MRED as distributed by MLS GRID
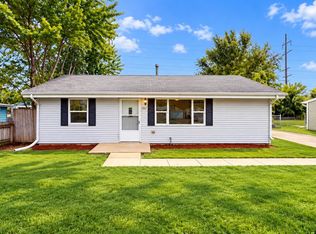
 - $169,9003 bd1 ba1.1k sqft307 Superior Ave, Machesney Park, IL 61115For Sale
 MLS ID #202605489, Brittany Bye. NorthWest Illinois Alliance of REALTORS®
 - $164,9003 bd1 ba904 sqft1111 Evans Ave, Machesney Park, IL 61115For Sale
 MLS ID #202604875, Peyton Hannah. NorthWest Illinois Alliance of REALTORS®
 - $150,0003 bd1 ba913 sqft1007 Kingsley Dr, Machesney Park, IL 61115For Sale
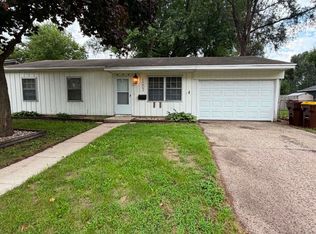 MLS ID #202605625, Joshua Tuttle. NorthWest Illinois Alliance of REALTORS®
