Skip main navigation
Sold for $440,000
  • $440,000

    7618 Rex Hill Trl, Orlando, FL 32818

    4beds
    2,874sqft
    Single Family Residence
    Built in 2005
    0.26 Acres Lot
    $465,400 Zestimate®
    $153/sqft
    $2,986 Estimated rent

    Home value

    $465,400

    $442,000 - $489,000

    $2,986/mo

    Zestimate® history
    Loading
    Loading...

    Owner options

    List your home for rent

    $2,986/mo

    Rent Zestimate®

    Find your next renter with Zillow Rental Manager. Plus, with online applications, you can quickly screen prospective tenants – for free.

    Learn more

    $2,986/mo

    Rent Zestimate®

    Refinance and save

    $3,184/mo

    Est. payment

    Refinancing to a lower rate could help reduce your monthly payments and save thousands over the life of the loan.

    See today's rates

    $3,184/mo

    Est. payment

    Explore your selling options

    Work with a Zillow partner agent

    Leverage their expertise and Zillow's premium Showcase listings to get your home seen by more buyers.

    Get started

    List with your own agent

    Get your home in front of millions of buyers by listing it on Zillow.

    Learn how to do it

    Sell it yourself

    Take full control of how buyers see your home on Zillow by listing For Sale by Owner (FSBO).

    List your home

    What's special

    Basketball courtHuge walk in closetLarge center islandGuest bathroomsCeiling fans throughoutSliding doorsWalking trail
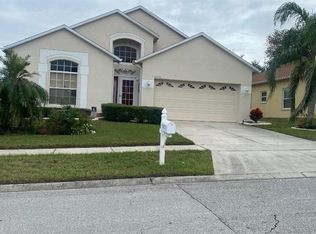
    Your new home awaits your arrival....All the space you need and NO REAR NEIGHBORS!! Schedule your appointment today to see this beautiful 2-story home with 4-bedrooms, 2 1/2 bathrooms, 2-car garage, with almost 3,000 square feet of living space in the desirable community of Robinson Hills. As you enter your home, you’re greeted with a large living/dining area that is separate from the main living quarters, ideal for family gatherings and entertaining guests. The secluded master suite is conveniently located on the first floor, it boasts a HUGE walk in closet, separate vanity sinks, walk-in shower, garden tub with built in seat, and private water closet. The open concept of your kitchen overlooking the spacious family room is well equipped with all of your essential appliances, ample cabinetry, large center island for meal prep, and a oversized pantry. The large loft/multi-purpose living space with a large spacious closet welcomes you on the second floor. Bring your own style, creativity & unique ideas to personalize it the way you live, work, and play. 3 guest bedrooms and full bath accompanies the loft on the second floor. Gain access to the large private backyard through the sliding doors of the family room to enjoy all your outdoor activities, BBQ, or just a day of relaxation. Other key features of the home includes: ceiling fans throughout, cathedral ceilings, recessed lighting, powder room on first floor, linen closets in master and guest bathrooms, spacious storage closet in foyer area, inside laundry room, and extended driveway. AC (2021) Exterior paint (2019) Carpet professionally cleaned. Community amenities include: Walking trail, Basketball court & Playground. Close proximity to Lake Gem Elementary, and minutes away from shopping, dining, West Orange trail, fitness centers. Easy access to major highways.

    Zillow last checked:

    Listing updated:

    Listed by:

    Ann Love 407-489-8991,

    SAND DOLLAR REALTY GROUP INC 407-389-7318

    Bought with:

    Lesly Guilbaud, 3025419

    AMERITEAM REALTY INC

    Source: Stellar MLS,MLS#: O6139141MLS LogoOriginating MLS: Orlando Regional

    Facts & features

    Interior

    Bedrooms & bathrooms
    • Bedrooms: 4
    • Bathrooms: 3
    • Full bathrooms: 2
    • 1/2 bathrooms: 1
    Rooms
    • Room types: Bonus Room
    Primary bedroom
    • Features: Ceiling Fan(s), Walk-In Closet(s)
    • Level: First
    • Dimensions: 18x21
    Bedroom 2
    • Features: Ceiling Fan(s), Built-in Closet
    • Level: Second
    • Dimensions: 10x12
    Bedroom 3
    • Features: Ceiling Fan(s), Built-in Closet
    • Level: Second
    • Dimensions: 10x12
    Bedroom 4
    • Features: Ceiling Fan(s), Built-in Closet
    • Level: Second
    • Dimensions: 10x12
    Great room
    • Level: First
    Kitchen
    • Level: First
    • Dimensions: 12x18
    Loft
    • Features: Ceiling Fan(s)
    • Level: Second
    • Dimensions: 25x25
    Heating
    • Electric
    Cooling
    • Central Air
    Appliances
    • Included: Dishwasher, Disposal, Dryer, Electric Water Heater, Refrigerator, Washer
    • Laundry: Inside
    Features
    • Ceiling Fan(s), Kitchen/Family Room Combo, Living Room/Dining Room Combo, Primary Bedroom Main Floor, Walk-In Closet(s)
    • Flooring: Carpet, Ceramic Tile
    • Windows: Blinds
    • Has fireplace: No
    Interior area
    • Total structure area: 3,315
    • Total interior livable area: 2,874 sqft

    Property

    Parking
    • Total spaces: 2
    • Parking features: Driveway
    • Attached garage spaces: 2
    • Has uncovered spaces: Yes
    Features
    • Levels: Two
    • Stories: 2
    • Exterior features: Irrigation System
    • Fencing: Wood
    • Waterfront features: Lake
    Lot
    • Size: 0.26 Acres
    Details
    • Additional structures: Shed(s)
    • Parcel number: 022228755904000
    • Zoning: R-L-D
    • Special conditions: None

    Construction

    Type & style
    • Home type: SingleFamily
    • Property subtype: Single Family Residence
    Materials
    • Stucco
    • Foundation: Slab
    • Roof: Shingle
    Condition
    • New construction: No
    • Year built: 2005

    Utilities & green energy

    • Sewer: Public Sewer
    • Water: Public
    • Utilities for property: BB/HS Internet Available, Cable Available

    Community & HOA

    Community
    • Features: Lake, Park, Playground
    • Pet fee: $0 monthly
    • Subdivision: ROBINSON HILLS E
    HOA
    • Has HOA: Yes
    • Amenities included: Basketball Court
    • HOA fee: $33 monthly
    • HOA name: Southwestpropertymanagement.com
    • HOA phone: 407-656-1081
    Location
    • Region: Orlando

    Financial & listing details

    • Price per square foot: $153/sqft
    • Tax assessed value: $414,948
    • Annual tax amount: $2,223
    • Date on market: 9/10/2023
    • Cumulative days on market: 11 days
    • Ownership: Fee Simple
    • Total actual rent: 0
    • Road surface type: Asphalt

    Price history

    DateEventPrice
    10/25/2023Sold$440,000-2.2%$153/sqft
    Source: Stellar MLS #O6139141 Report a problem
    9/21/2023Pending sale$450,000$157/sqft
    Source: Stellar MLS #O6139141 Report a problem
    9/10/2023Listed for sale$450,000+32.4%$157/sqft
    Source: Stellar MLS #O6139141 Report a problem
    12/2/2005Sold$340,000+30.3%$118/sqft
    Source: Public Record Report a problem
    10/24/2005Sold$261,000$91/sqft
    Source: Public Record Report a problem

    Public tax history

    YearProperty taxesTax assessment
    2024$7,124 +205%$414,948 +153.9%
    2023$2,336 +5.1%$163,417 +3%
    2022$2,223 +2.5%$158,657 +3%
    2021$2,168 +1%$154,036 +1.4%
    2020$2,146 +1.8%$151,909 +2.3%
    2019$2,109 +1%$148,494 +1.9%
    2018$2,088 $145,725 -31.8%
    2017$2,088 +2.2%$213,759 +20%
    2016$2,044 +1.4%$178,128 +4.9%
    2015$2,016 -3.1%$169,821 +14.4%
    2014$2,081 +2%$148,495 +8.3%
    2013$2,041 +1.1%$137,140 +2.8%
    2012$2,020 -22.1%$133,415 -19.3%
    2011$2,594 -2%$165,259 -4%
    2010$2,647 $172,162 -13.3%
    2009-- $198,572 -30.8%
    2008$4,342 -0.7%$287,056 -7%
    2007$4,372 -6.2%$308,818 +16.2%
    2006$4,662 +3443.4%$265,681 +3642%
    2005$132 $7,100
    Find assessor info on the county website

    Neighborhood: 32818

    Nearby schools

    GreatSchools rating
    Schools provided by the listing agent
    • Elementary: Lake Gem Elem
    • Middle: Robinswood Middle
    • High: Evans High

    Source: Stellar MLS. This data may not be complete. We recommend contacting the local school district to confirm school assignments for this home.

    Get a cash offer in 3 minutes
    Find out how much your home could sell for in as little as 3 minutes with a no-obligation cash offer.
    Estimated market value
    $465,400
    Get a cash offer in 3 minutes
    Find out how much your home could sell for in as little as 3 minutes with a no-obligation cash offer.
    Estimated market value
    $465,400