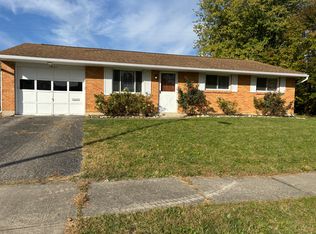
Come and see and come and stay at this spectacularly updated ranch home which is only minutes away from shopping, eating, entertainment and I-70. Upon arrival your eyes will be drawn to the updated landscaping, the oversized 2-car garage and the brand-new concrete sidewalk which continues around to the rear concrete patio. The rear yard offers the room necessary for outdoor activities and leisure, while staying private via the side privacy fences and the rear vegetation wall. Once you step through the front door the new carpet, paint and hardware will set the tone for the remainder of your tour. In addition, you will find new tile flooring and walls in the kitchen, bathrooms, and utility room. The update list continues to grow with the installation of a new kitchen pull-out spray faucet, new vanities, vanity tops, lavatory faucets, tub/shower faucet and toilet in the bathrooms, new front exterior hose faucet, new lighting in the bathrooms, new ceiling lights in the living room, all of the electrical receptacles (including GFCIs), switches, cover plates and exterior GFCIs with in-use covers, a new accessible lever handle main water shut off valve and all exterior walls and the living room/bathroom walls have been insulated with spray foam. What a list! The kitchen holds a storage upgrade with a custom-built solid oak pantry cabinet. The bathrooms are conveniently accessed from the hallway and the master bedroom alike. The utility room has a 240-volt electrical receptacle as well as a gas hook up for a dryer. The gas dryer in the garage does convey with the property. The over-sized 2-car garage offers the room necessary for, not only keeping your vehicles out of the weather, but to tinker and work on projects at your leisure. The garage does have a 240-volt receptacle, just in case you have a need. The garage door was just serviced. Schedule a showing today and perhaps we will meet at the closing table.
Sold for $217,000
$217,000
7618 Stonecrest Dr, Dayton, OH 45424
3beds
1,160sqft
Single Family Residence
Built in 1972
9,583 Square Feet Lot
$229,400 Zestimate®
$187/sqft
$1,939 Estimated rent
Home value
$229,400
$206,000 - $255,000
$1,939/mo
Zestimate® history
Owner options
List your home for rent
$1,939/mo
Rent Zestimate®
Find your next renter with Zillow Rental Manager. Plus, with online applications, you can quickly screen prospective tenants – for free.
$1,939/mo
Rent Zestimate®
Refinance and save
$1,577/mo
Est. payment
Refinancing to a lower rate could help reduce your monthly payments and save thousands over the life of the loan.
$1,577/mo
Est. payment
Explore your selling options
Work with a Zillow partner agent
Leverage their expertise and Zillow's premium Showcase listings to get your home seen by more buyers.
Get startedList with your own agent
Get your home in front of millions of buyers by listing it on Zillow.
Learn how to do itSell it yourself
Take full control of how buyers see your home on Zillow by listing For Sale by Owner (FSBO).
List your homeWhat's special
Side privacy fencesUpdated landscapingNew vanitiesNew ceiling lightsNew tile flooringNew carpetRear vegetation wall
Zillow last checked:
Listing updated:
Listed by:
Stacy Busch 9372664039,
Royce & Associates
Bought with:
Stacy Busch, 2020000878
Royce & Associates
Source: DABR MLS,MLS#: 932202 Originating MLS: Dayton Area Board of REALTORS
Originating MLS: Dayton Area Board of REALTORSFacts & features
Interior
Bedrooms & bathrooms
- Bedrooms: 3
- Bathrooms: 2
- Full bathrooms: 1
- 1/2 bathrooms: 1
- Main level bathrooms: 2
Bedroom
- Level: Main
- Dimensions: 14 x 9
Bedroom
- Level: Main
- Dimensions: 12 x 10
Bedroom
- Level: Main
- Dimensions: 11 x 8
Entry foyer
- Level: Main
- Dimensions: 6 x 4
Kitchen
- Level: Main
- Dimensions: 16 x 8
Living room
- Level: Main
- Dimensions: 18 x 17
Utility room
- Level: Main
- Dimensions: 6 x 5
Heating
- Forced Air, Natural Gas
Cooling
- Central Air
Appliances
- Included: Dishwasher, Disposal, Range, Gas Water Heater
Features
- Ceiling Fan(s)
- Windows: Double Hung, Double Pane Windows, Insulated Windows, Vinyl
Interior area
- Total structure area: 1,160
- Total interior livable area: 1,160 sqft
Property
Parking
- Total spaces: 2
- Parking features: Attached, Garage, Two Car Garage, Garage Door Opener
- Attached garage spaces: 2
Features
- Levels: One
- Stories: 1
- Patio & porch: Patio
- Exterior features: Fence, Patio
Lot
- Size: 9,583 Square Feet
- Dimensions: 118' x 80'
Details
- Parcel number: P70013120083
- Zoning: Residential
- Zoning description: Residential
Construction
Type & style
- Home type: SingleFamily
- Architectural style: Ranch
- Property subtype: Single Family Residence
Materials
- Brick, Vinyl Siding
- Foundation: Slab
Condition
- Year built: 1972
Utilities & green energy
- Water: Public
- Utilities for property: Natural Gas Available, Sewer Available, Water Available
Community & HOA
Community
- Subdivision: Huber Heights
HOA
- Has HOA: No
Location
- Region: Dayton
Financial & listing details
- Price per square foot: $187/sqft
- Tax assessed value: $143,070
- Annual tax amount: $4,175
- Date on market: 4/17/2025
- Date available: 04/17/2025
- Listing terms: Conventional,FHA,VA Loan
Price history
| Date | Event | Price |
|---|---|---|
| 5/9/2025 | Sold | $217,000-0.9%$187/sqft |
Source:  DABR MLS #932202 Report a problem DABR MLS #932202 Report a problem | ||
| 4/24/2025 | Pending sale | $219,000$189/sqft |
Source: DABR MLS #932202 Report a problem | ||
| 4/17/2025 | Listed for sale | $219,000+143.6%$189/sqft |
Source: DABR MLS #932202 Report a problem | ||
| 3/12/2003 | Sold | $89,900+12.4%$78/sqft |
Source: Public Record Report a problem | ||
| 10/5/1999 | Sold | $80,000$69/sqft |
Source: Public Record Report a problem | ||
Public tax history
| Year | Property taxes | Tax assessment |
|---|---|---|
| 2025 | $4,175 +55.7% | $50,070 |
| 2024 | $2,681 -1.5% | $50,070 |
| 2023 | $2,721 +141.2% | $50,070 +45.1% |
| 2022 | $1,128 -50.9% | $34,500 |
| 2021 | $2,298 -0.1% | $34,500 |
| 2020 | $2,300 +2.4% | $34,500 +15.8% |
| 2019 | $2,246 -0.3% | $29,780 |
| 2018 | $2,253 +0.7% | $29,780 |
| 2017 | $2,238 +5.1% | $29,780 +7.9% |
| 2016 | $2,130 0% | $27,600 |
| 2015 | $2,130 +1.3% | $27,600 |
| 2014 | $2,102 | $27,600 |
Find assessor info on the county website
Neighborhood: 45424
Nearby homes
- $196,3003 bd1 ba1.3k sqft7612 Stonecrest Dr, Dayton, OH 45424Off Market
- $201,0003 bd1 ba1.3k sqft7624 Stonecrest Dr, Dayton, OH 45424Off Market
- $162,2003 bd1 ba988 sqft7631 Shepherdess Dr, Dayton, OH 45424Off Market
- $122,5003 bd1 ba999 sqft7621 Shepherdess Dr, Dayton, OH 45424Sold
- $271,1005 bd2 ba2.6k sqft7641 Shepherdess Dr, Dayton, OH 45424Off Market
- $194,8003 bd1 ba999 sqft7630 Stonecrest Dr, Huber Heights, OH 45424Off Market
- $204,3003 bd1 ba1.3k sqft7606 Stonecrest Dr, Huber Heights, OH 45424Off Market
- $193,6003 bd1 ba1.2k sqft7619 Stonecrest Dr, Dayton, OH 45424Off Market
Nearby schools
GreatSchools rating
- 4/10Rushmore Elementary SchoolGrades: K-6Distance: 0.8 mi
- 4/10Weisenborn Middle SchoolGrades: 7-8Distance: 2.2 mi
- 5/10Wayne High SchoolGrades: 9-12Distance: 1.7 mi
Schools provided by the listing agent
- District: Huber Heights
Source: DABR MLS. This data may not be complete. We recommend contacting the local school district to confirm school assignments for this home.
Get a cash offer in 3 minutes
Find out how much your home could sell for in as little as 3 minutes with a no-obligation cash offer.
Estimated market value
$229,400
Get a cash offer in 3 minutes
Find out how much your home could sell for in as little as 3 minutes with a no-obligation cash offer.
Estimated market value
$229,400
- Ohio
- Montgomery County
- Huber Heights
- 45424
- 7618 Stonecrest Dr
Nearby cities
Nearby zip codes
Other Huber Heights Topics
