Welcome to 7618 Vanderbrook Place in North Charleston, a beautifully renovated 4-bedroom, 2-bath home where timeless charm meets modern style. From the moment you arrive, this inviting property captures your attention with its freshly painted brick exterior, crisp clean lines, and attractive curb appeal. Thoughtfully redesigned from top to bottom, this move-in-ready home offers a wonderful balance of comfort, style, and functionality. Step inside to a bright, airy interior where the fresh finishes immediately stand out. New luxury vinyl plank flooring runs throughout the home, complemented by fresh interior paint, updated light fixtures, and new ceiling fans, giving each space a clean, modern feel. The layout flows effortlessly, offering both openness and privacy, with four generouslysized bedrooms that provide flexibility for family, guests, a home office, or additional living space. Each bedroom offers great natural light and a comfortable amount of room to truly make it your own. A large primary suite that serves as a peaceful private retreat, offering plenty of space to unwind and recharge. Adding to its appeal is the exquisite ensuite bath, thoughtfully designed with sleek finishes, modern touches, and a spa-like feel that brings a sense of everyday luxury. At the heart of the home is the beautifully renovated kitchen, designed to be both practical and impressive. It features brand-new cabinetry, elegant quartz countertops, a ceramic tile backsplash, and brand-new appliances, creating a space that is as functional as it is stylish. The renovation extends well beyond cosmetic updates. New ceramic tile has been installed in the kitchen, bathrooms, and laundry room, while new interior doors, trim, baseboards, and door hardware add a polished finish throughout. Vanity mirrors with integrated lighting bring a modern designer touch, and major system improvements such as the new architectural roof, new HVAC system with AC and furnace, and new attic insulation provide peace of mind for years to come. Conveniently located in North Charleston near shopping, dining, and major roadways, 7618 Vanderbrook Place presents a rare opportunity to own a fully renovated home with thoughtful upgrades, spacious bedrooms, and stylish finishes throughout. Schedule your showing today and experience all this exceptional property has to offer. Don't miss your chance to tour this beautiful home!!
Active contingent
Price cut: $8K (8/25)
$299,900
7618 Vanderbrook Pl, North Charleston, SC 29420
4beds
1,388sqft
Single Family Residence
Built in 1972
9,583 Square Feet Lot
$299,300 Zestimate®
$216/sqft
$-- HOA
What's special
Fresh interior paintNew architectural roofElegant quartz countertopsFreshly painted brick exteriorAttractive curb appealNew ceiling fansBrand-new appliances
- 152 days
- 611
- 65
Zillow last checked:
Listing updated:
Listed by:
RE/MAX Cornerstone Realty
Source: CTMLS,MLS#: 26009370
Facts & features
Interior
Bedrooms & bathrooms
- Bedrooms: 4
- Bathrooms: 2
- Full bathrooms: 2
Rooms
- Room types: Living/Dining Combo, Eat-In-Kitchen, Laundry
Heating
- Central
Cooling
- Central Air
Appliances
- Laundry: Electric Dryer Hookup, Washer Hookup, Laundry Room
Features
- Ceiling - Smooth, Ceiling Fan(s), Eat-in Kitchen
- Flooring: Ceramic Tile, Luxury Vinyl
- Has fireplace: No
Interior area
- Total structure area: 1,388
- Total interior livable area: 1,388 sqft
Property
Parking
- Parking features: Off Street
Features
- Levels: One
- Stories: 1
- Fencing: Privacy
Lot
- Size: 9,583 Square Feet
- Features: 0 - .5 Acre, Level
Details
- Additional structures: Storage
- Parcel number: 3951500097
Construction
Type & style
- Home type: SingleFamily
- Architectural style: Ranch,Traditional
- Property subtype: Single Family Residence
Materials
- Brick Veneer
- Foundation: Slab
- Roof: Architectural
Condition
- New construction: No
- Year built: 1972
Utilities & green energy
- Sewer: Public Sewer
- Water: Public
- Utilities for property: Charleston Water Service
Community & HOA
Community
- Subdivision: Pepperhill
Location
- Region: North Charleston
Financial & listing details
- Price per square foot: $216/sqft
- Tax assessed value: $248,600
- Annual tax amount: $636
- Date on market: 4/2/2026
- Listing terms: Any,Conventional,FHA,State Housing Authority,VA Loan
Estimated market value
$299,300
$284,000 - $314,000
$2,223/mo
Price history
| Date | Event | Price |
|---|---|---|
| 8/25/2026 | Price change | $299,900-2.6%$216/sqft |
Source:  CTMLS #26009370 Report a problem CTMLS #26009370 Report a problem | ||
| 8/13/2026 | Price change | $307,900-0.6%$222/sqft |
Source: CTMLS #26009370 Report a problem | ||
| 7/22/2026 | Price change | $309,900-3%$223/sqft |
Source: CTMLS #26009370 Report a problem | ||
| 7/17/2026 | Price change | $319,6000%$230/sqft |
Source: CTMLS #26009370 Report a problem | ||
| 7/9/2026 | Price change | $319,7000%$230/sqft |
Source: CTMLS #26009370 Report a problem | ||
| 7/8/2026 | Price change | $319,8000%$230/sqft |
Source: CTMLS #26009370 Report a problem | ||
| 5/18/2026 | Price change | $319,900-1.5%$230/sqft |
Source: CTMLS #26009370 Report a problem | ||
| 5/12/2026 | Price change | $324,900-1.5%$234/sqft |
Source: CTMLS #26009370 Report a problem | ||
| 4/30/2026 | Price change | $329,800-2.7%$238/sqft |
Source: CTMLS #26009370 Report a problem | ||
| 4/22/2026 | Price change | $339,000-2.9%$244/sqft |
Source: CTMLS #26009370 Report a problem | ||
| 4/15/2026 | Price change | $349,000-1.7%$251/sqft |
Source: CTMLS #26009370 Report a problem | ||
| 4/2/2026 | Listed for sale | $355,000+491.6%$256/sqft |
Source: CTMLS #26009370 Report a problem | ||
| 12/29/1999 | Sold | $60,002+2300.1%$43/sqft |
Source: Public Record Report a problem | ||
| 8/4/1999 | Sold | $2,500$2/sqft |
Source: Public Record Report a problem | ||
Public tax history
| Year | Property taxes | Tax assessment |
|---|---|---|
| 2025 | $636 +6.6% | $3,280 +15.1% |
| 2024 | $597 +1.3% | $2,850 |
| 2023 | $589 +8.5% | $2,850 |
| 2022 | $543 -3.1% | $2,850 |
| 2021 | $560 -2% | $2,850 |
| 2020 | $572 | $2,850 +14.9% |
| 2019 | $572 | $2,480 |
| 2017 | $572 +21% | $2,480 |
| 2016 | $472 +2.8% | $2,480 |
| 2015 | $459 -3.6% | $2,480 |
| 2014 | $477 | -- |
| 2011 | $477 -17.5% | -- |
| 2010 | $578 -3.5% | $3,380 |
| 2009 | $598 +12.5% | $3,380 |
| 2008 | $532 +0.1% | $3,380 |
| 2006 | $532 -2.2% | $3,380 |
| 2005 | $543 +18.3% | $3,380 +42.6% |
| 2004 | $459 +2.5% | $2,370 |
| 2003 | $448 +5.6% | $2,370 |
| 2002 | $425 +8.3% | $2,370 +8.7% |
| 2000 | $392 | $2,180 |
Find assessor info on the county website
Monthly payment
Est. payment
Payment breakdown
Explore the cost of this home by adjusting the details. Changes won't be saved.Climate risks
Neighborhood: 29420
Nearby schools
Schools provided by the listing agent
- Elementary: Pepper Hill
- Middle: Northwoods
- High: Stall
Source: CTMLS. This data may not be complete. We recommend contacting the local school district to confirm school assignments for this home.
- $288,8003 bd1 ba1k sqft7614 Vanderbrook Pl, North Charleston, SC 29420Off Market
- $321,0004 bd2 ba2.1k sqft7622 Vanderbrook Pl, North Charleston, SC 29420Off Market
- $243,4003 bd1 ba1.9k sqft7617 Stonehaven Dr, North Charleston, SC 29420Off Market
- $225,4003 bd1 ba1.3k sqft7621 Stonehaven Dr, Charleston, SC 29420Off Market
Similar homes
- $315,0004 bd2 ba1.9k sqft3354 Mountainbrook Ave, North Charleston, SC 29420For Sale

 MLS ID #26015293, Jouel Duarte. CTMLS
 - $329,9003 bd2 ba1.4k sqft2379 Otranto Rd, Charleston, SC 29406For Sale
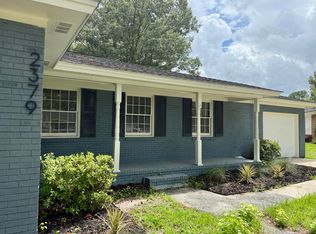 MLS ID #26022125, Joel Cardwell. CTMLS
 - $307,0003 bd2 ba1.2k sqft2016 Spruce Blvd, North Charleston, SC 29406For Sale
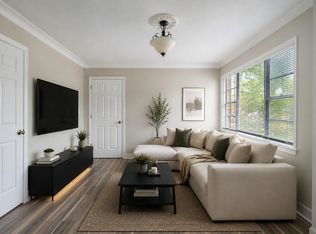 MLS ID #26013037, Chuck Ganzermiller. CTMLS
 - $339,9003 bd3 ba1.3k sqft101 Ewell Ct, Summerville, SC 29486For Sale
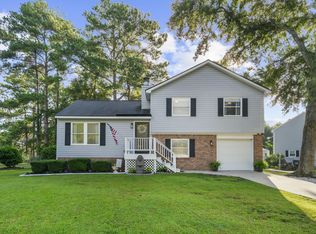 MLS ID #26024694, Suzy Torres. CTMLS
 - $290,0004 bd2 ba1.3k sqft2101 Atlas St, North Charleston, SC 29405For SaleMLS ID #26023590, Randeshia Johnson. CTMLS
- $325,0002 bd1 ba1.4k sqft5911 Oak St, Hanahan, SC 29410For SaleMLS ID #26022859, Mary Kathryn Nelson. CTMLS
- $299,9503 bd2 ba1.3k sqft4517 Nestwood St, Ladson, SC 29456For SaleMLS ID #26018910, Susan Stanley. CTMLS
- $297,9994 bd2 ba1.3k sqft411 Corey Blvd, Summerville, SC 29483For SaleMLS ID #26017580, Jane French. CTMLS
- $285,0004 bd2 ba1.5k sqft102 Mary Ann Dr, Summerville, SC 29483For SaleMLS ID #26021942, Lynnette Duby. CTMLS
- $315,0003 bd2 ba1.1k sqft5024 Blair Rd, Summerville, SC 29483For SaleMLS ID #26024631, Angela Elmhorst. CTMLS
- $370,0004 bd2 ba1.4k sqft120 Cynthia Ln, Summerville, SC 29485For SaleMLS ID #26024332, Tradd Bastian. CTMLS
- $319,9004 bd2 ba1.4k sqft136 Mahoney Ln, Moncks Corner, SC 29461For SaleMLS ID #26022795, Peter Kouten. CTMLS
- $315,0003 bd2 ba1.2k sqft303 E Pandora Dr, Goose Creek, SC 29445For SaleMLS ID #26019924, Bela Amato. CTMLS
- $359,9004 bd2 ba1.2k sqft206 Chessington Cir, Summerville, SC 29485For SaleMLS ID #26020960, Jen Taylor. CTMLS
- $380,0003 bd2 ba1.9k sqft4747 N Constellation Dr, North Charleston, SC 29418For SaleMLS ID #26018971, Caleb Pearson. CTMLS
- $299,9003 bd2 ba1.3k sqft116 Tall Spruce Dr, Moncks Corner, SC 29461For SaleMLS ID #26019596, Mary Anne Eubank. CTMLS
- $359,0004 bd2 ba1.7k sqft146 Bridgecreek Dr, Goose Creek, SC 29445For SaleMLS ID #26022915, Bela Amato. CTMLS
- $339,0004 bd2 ba1.5k sqft313 Pine Cone Ct, Ladson, SC 29456For SaleMLS ID #26019856, Earl Fleetwood. CTMLS
- $324,9004 bd3 ba1.4k sqft134 Larson Dr, Summerville, SC 29485For SaleMLS ID #25025618, Amber Dollarhite. CTMLS
- $299,9003 bd1 ba1.2k sqft3018 Matipan Ave, North Charleston, SC 29405For SaleMLS ID #26014200, Kari Atkinson. CTMLS
