Welcome to One Hundred Norman Place, a premier lakefront community on the southernmost shore of Lake
Norman in the highly desirable town of Cornelius, NC. This beautifully built full brick home offers lake views and a comfortable, low-maintenance lifestyle. The thoughtfully designed floor plan features a primary suite on the main level, rich hardwood floors, and an open-concept kitchen and wet bar ideal for entertaining. Enjoy lake views from your breakfast room, kitchen or backyard patio. Upstairs, you’ll find two additional bedrooms plus a spacious fourth bedroom/recreation room, providing flexible space for guests, hobbies, or a home office. Step outside and relish the outdoor beauty of both your home and the community. In addition to a lovely rear patio with a wood-burning fireplace, all yards and common areas are professionally maintained, giving you true maintenance-free living.
Each home includes an assigned boat slip (C-14), maintained by the HOA in a marina for each phase of the neighborhood. Extremely close by, enjoy the recently upgraded docks, a lakefront gazebo with lighting and plumbing, and breathtaking sunsets from the lakefront pool and cabana. For active living, the community also offers a private pickleball/tennis court, all connected by sidewalks with scenic lake views. With every amenity covered by the HOA, One Hundred Norman Place offers an unmatched blend of luxury, convenience, and lakeside living.
The following convey: kitchen & garage refrigerator, wine chiller, W/D, TVs in Living Rm & Primary BR.
Closed
$945,500
7618 Vistaview Dr, Cornelius, NC 28031
4beds
2,802sqft
Single Family Residence
Built in 1991
0.23 Acres Lot
$948,900 Zestimate®
$337/sqft
$3,149 Estimated rent
Home value
$948,900
$882,000 - $1.02M
$3,149/mo
Zestimate® history
Owner options
List your home for rent
$3,149/mo
Rent Zestimate®
Find your next renter with Zillow Rental Manager. Plus, with online applications, you can quickly screen prospective tenants – for free.
$3,149/mo
Rent Zestimate®
Refinance and save
$6,173/mo
Est. payment
Refinancing to a lower rate could help reduce your monthly payments and save thousands over the life of the loan.
$6,173/mo
Est. payment
Explore your selling options
Work with a Zillow partner agent
Leverage their expertise and Zillow's premium Showcase listings to get your home seen by more buyers.
Get startedList with your own agent
Get your home in front of millions of buyers by listing it on Zillow.
Learn how to do itSell it yourself
Take full control of how buyers see your home on Zillow by listing For Sale by Owner (FSBO).
List your homeWhat's special
Zillow last checked:
Listing updated:
Listed by:
Catherine Taylor catherine.taylor@allentate.com,
Howard Hanna Allen Tate Lake Norman,
Jill Gibson,
Howard Hanna Allen Tate Lake Norman
Bought with:
Frank Cantadore
DM Properties & Associates
Jill Gibson
Howard Hanna Allen Tate Lake Norman
Source: Canopy MLS as distributed by MLS GRID,MLS#: 4346172
Facts & features
Interior
Bedrooms & bathrooms
- Bedrooms: 4
- Bathrooms: 3
- Full bathrooms: 2
- 1/2 bathrooms: 1
- Main level bedrooms: 1
Primary bedroom
- Features: Built-in Features, Ceiling Fan(s), Walk-In Closet(s)
- Level: Main
- Area: 255 Square Feet
- Dimensions: 17' 0" X 15' 0"
Bedroom s
- Features: En Suite Bathroom
- Level: Upper
- Area: 198 Square Feet
- Dimensions: 18' 0" X 11' 0"
Bedroom s
- Features: En Suite Bathroom
- Level: Upper
- Area: 130 Square Feet
- Dimensions: 13' 0" X 10' 0"
Bathroom full
- Features: Walk-In Closet(s), Whirlpool, See Remarks
- Level: Main
Bathroom full
- Features: Garden Tub
- Level: Upper
Bathroom half
- Level: Main
Bar entertainment
- Features: Built-in Features, Wet Bar
- Level: Main
Other
- Features: Attic Other, Ceiling Fan(s), Walk-In Closet(s)
- Level: Upper
- Area: 240 Square Feet
- Dimensions: 20' 0" X 12' 0"
Breakfast
- Features: Cathedral Ceiling(s), Ceiling Fan(s)
- Level: Main
- Area: 144 Square Feet
- Dimensions: 12' 0" X 12' 0"
Dining room
- Level: Main
- Area: 132 Square Feet
- Dimensions: 12' 0" X 11' 0"
Kitchen
- Features: Built-in Features, Kitchen Island, Open Floorplan
- Level: Main
- Area: 169 Square Feet
- Dimensions: 13' 0" X 13' 0"
Laundry
- Features: See Remarks
- Level: Main
Living room
- Features: Built-in Features, Open Floorplan, Vaulted Ceiling(s)
- Level: Main
- Area: 323 Square Feet
- Dimensions: 19' 0" X 17' 0"
Heating
- Forced Air, Natural Gas
Cooling
- Central Air
Appliances
- Included: Dishwasher, Disposal, Dryer, Electric Cooktop, Gas Oven, Gas Water Heater, Ice Maker, Microwave, Refrigerator with Ice Maker, Wall Oven, Washer, Washer/Dryer, Wine Refrigerator
- Laundry: Laundry Room, Main Level, Sink
Features
- Built-in Features, Kitchen Island, Open Floorplan, Storage, Walk-In Closet(s), Other - See Remarks
- Flooring: Carpet, Linoleum, Tile, Wood
- Doors: French Doors, Insulated Door(s), Storm Door(s)
- Windows: Insulated Windows
- Has basement: No
- Attic: Pull Down Stairs
- Fireplace features: Gas, Gas Log, Great Room, Outside, Wood Burning
Interior area
- Total structure area: 2,802
- Total interior livable area: 2,802 sqft
- Finished area above ground: 2,802
- Finished area below ground: 0
Property
Parking
- Total spaces: 4
- Parking features: Driveway, Attached Garage, Garage Door Opener, Garage Faces Side, Keypad Entry, Garage on Main Level
- Attached garage spaces: 2
- Uncovered spaces: 2
Features
- Levels: One and One Half
- Stories: 1.5
- Patio & porch: Covered, Front Porch, Rear Porch
- Exterior features: In-Ground Irrigation, Lawn Maintenance, Other - See Remarks
- Pool features: Community
- Has view: Yes
- View description: Water
- Has water view: Yes
- Water view: Water
- Waterfront features: Boat Slip (Lease/License), Boat Slip – Community
- Body of water: Lake Norman
Lot
- Size: 0.23 Acres
- Features: Views
Details
- Parcel number: 00157106
- Zoning: GR
- Special conditions: Standard
Construction
Type & style
- Home type: SingleFamily
- Architectural style: Transitional
- Property subtype: Single Family Residence
Materials
- Brick Full
- Foundation: Crawl Space
Condition
- New construction: No
- Year built: 1991
Utilities & green energy
- Sewer: Public Sewer
- Water: City
- Utilities for property: Cable Available, Electricity Connected, Underground Utilities, Wired Internet Available
Community & HOA
Community
- Features: Cabana, Lake Access, Picnic Area, Recreation Area, Sidewalks, Street Lights, Tennis Court(s), Other
- Security: Carbon Monoxide Detector(s), Security System, Smoke Detector(s)
- Subdivision: 100 Norman Place
HOA
- Has HOA: Yes
- HOA fee: $521 quarterly
- HOA name: Main Street Managers
- HOA phone: 704-255-1266
- Second HOA fee: $585 quarterly
- Second HOA name: Main Street Managers
- Second HOA phone: 704-255-1266
Location
- Region: Cornelius
Financial & listing details
- Price per square foot: $337/sqft
- Tax assessed value: $651,900
- Date on market: 3/3/2026
- Cumulative days on market: 1 day
- Listing terms: Cash,Conventional
- Electric utility on property: Yes
- Road surface type: Concrete, Paved
Price history
| Date | Event | Price |
|---|---|---|
| 4/13/2026 | Sold | $945,500-0.5%$337/sqft |
Source:  Canopy MLS as distributed by MLS GRID #4346172 Report a problem Canopy MLS as distributed by MLS GRID #4346172 Report a problem | ||
| 3/3/2026 | Listed for sale | $950,000+90%$339/sqft |
Source: Canopy MLS as distributed by MLS GRID #4346172 Report a problem | ||
| 11/10/2009 | Sold | $500,000-16.7%$178/sqft |
Source: Public Record Report a problem | ||
| 4/6/2009 | Listing removed | $599,999$214/sqft |
Source: Listhub #832071 Report a problem | ||
| 1/22/2009 | Listed for sale | $599,999+76.4%$214/sqft |
Source: Listhub #832071 Report a problem | ||
| 9/5/2008 | Sold | $340,100$121/sqft |
Source: Public Record Report a problem | ||
Public tax history
| Year | Property taxes | Tax assessment |
|---|---|---|
| 2025 | -- | $651,900 |
| 2024 | -- | $651,900 |
| 2023 | -- | $651,900 +39.3% |
| 2022 | -- | $468,100 |
| 2021 | -- | $468,100 |
| 2020 | -- | $468,100 |
| 2019 | $3,960 | $468,100 +15.6% |
| 2018 | -- | $404,800 |
| 2017 | $4,355 | $404,800 |
| 2016 | $4,355 | $404,800 |
| 2015 | $4,355 +1.5% | $404,800 |
| 2014 | $4,288 | -- |
| 2013 | -- | $404,800 |
| 2012 | -- | $404,800 |
| 2011 | -- | $404,800 +26.2% |
| 2010 | -- | $320,800 |
| 2009 | -- | $320,800 |
| 2008 | -- | $320,800 |
| 2007 | -- | $320,800 |
| 2006 | -- | $320,800 |
| 2005 | -- | $320,800 |
| 2004 | -- | $320,800 |
| 2003 | -- | $320,800 +10.4% |
| 2002 | -- | $290,520 |
| 2001 | -- | $290,520 |
| 2000 | -- | $290,520 |
Find assessor info on the county website
Neighborhood: 28031
Nearby homes
- $1,382,8005 bd4 ba4.3k sqft7604 Vistaview Dr, Cornelius, NC 28031Off Market

- $1,101,7004 bd4 ba3.5k sqft16304 Barcica Ln, Cornelius, NC 28031Off Market
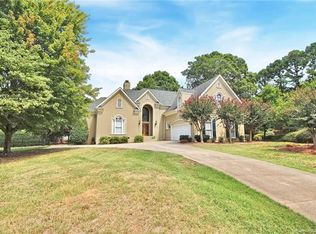
- $986,6003 bd3 ba2.8k sqft7626 Vistaview Dr, Cornelius, NC 28031Off Market
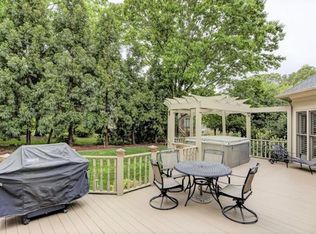
- $1,003,2004 bd4 ba4.6k sqft16310 Barcica Ln, Cornelius, NC 28031Off Market
- $904,4003 bd3 ba2.1k sqft7605 Vistaview Dr, Cornelius, NC 28031Off Market
- $935,0004 bd3 ba3k sqft7615 Vistaview Dr, Cornelius, NC 28031Off Market
- $951,8003 bd3 ba2.9k sqft7623 Vistaview Dr, Cornelius, NC 28031Off Market
- $1,121,6004 bd3 ba3.1k sqft16300 Barcica Ln, Cornelius, NC 28031Off Market
Nearby schools
GreatSchools rating
- 9/10J.V. Washam ElementaryGrades: K-5Distance: 2.4 mi
- 10/10Bailey Middle SchoolGrades: 6-8Distance: 3.8 mi
- 7/10William Amos Hough HighGrades: 9-12Distance: 4.4 mi
Schools provided by the listing agent
- Elementary: J.V. Washam
- Middle: Bailey
- High: William Amos Hough
Source: Canopy MLS as distributed by MLS GRID. This data may not be complete. We recommend contacting the local school district to confirm school assignments for this home.
Get a cash offer in 3 minutes
Find out how much your home could sell for in as little as 3 minutes with a no-obligation cash offer.
Estimated market value
$948,900
Get a cash offer in 3 minutes
Find out how much your home could sell for in as little as 3 minutes with a no-obligation cash offer.
Estimated market value
$948,900
- North Carolina
- Mecklenburg County
- Cornelius
- 28031
- 7618 Vistaview Dr
Nearby cities
Nearby zip codes
Other Cornelius Topics
