Skip main navigation
Sold for $715,000
  • $715,000

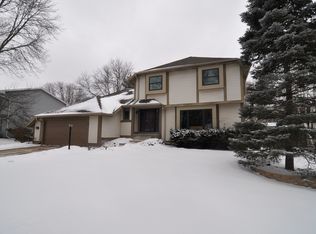
    7618 Westchester Dr, Middleton, WI 53562

    3beds
    3,003sqft
    Single Family Residence
    Built in 1983
    0.28 Acres Lot
    $714,900 Zestimate®
    $238/sqft
    $3,752 Estimated rent

    Home value

    $714,900

    $679,000 - $751,000

    $3,752/mo

    Zestimate® history
    Loading
    Loading...

    Owner options

    List your home for rent

    $3,752/mo

    Rent Zestimate®

    Find your next renter with Zillow Rental Manager. Plus, with online applications, you can quickly screen prospective tenants – for free.

    Learn more

    $3,752/mo

    Rent Zestimate®

    Refinance and save

    $3,905/mo

    Est. payment

    Refinancing to a lower rate could help reduce your monthly payments and save thousands over the life of the loan.

    See today's rates

    $3,905/mo

    Est. payment

    Explore your selling options

    Work with a Zillow partner agent

    Leverage their expertise and Zillow's premium Showcase listings to get your home seen by more buyers.

    Get started

    List with your own agent

    Get your home in front of millions of buyers by listing it on Zillow.

    Learn how to do it

    Sell it yourself

    Take full control of how buyers see your home on Zillow by listing For Sale by Owner (FSBO).

    List your home

    What's special

    Spacious Colonial in sought-after Foxridge! Main level includes a welcoming foyer, living & formal dining rooms, kitchen with dinette, large family room with wood fireplace, sunny 3-season porch & convenient laundry/mudroom. Upstairs a spacious primary suite with walk-in closet & full bath, plus two more bedrooms, bathroom & shared balcony. Lower level features a rec room, home office & huge storage area. New roof & all mechanicals within 10 years. Recent updates include all appliances, LVP flooring, paver patio, garage door, Level 2 EV charger outlet & more. The fenced backyard & 2-car garage complete the package. Original kitchen & bathrooms provide an excellent opportunity to update to your taste rather than paying a premium for someone else’s renovations and then additional costs to make it your own. Tennis courts, Stricker’s Pond, conservation park & nature trail just down the block. Get the space, yard, location & schools you want and customize to your taste without paying twice!

    Zillow last checked:

    Listing updated:

    Listed by:

    Alex Drucker,

    Drucker Realty

    Bought with:

    Kristin Shields, 85683-94

    MHB Real Estate

    Source: SCWMLS,MLS#: 2020156

    Facts & features

    Interior

    Bedrooms & bathrooms
    • Bedrooms: 3
    • Bathrooms: 3
    • Full bathrooms: 2
    • 1/2 bathrooms: 1
    • Main level bathrooms: 1
    Primary bedroom
    • Level: Upper
    • Area: 224
    • Dimensions: 16 x 14
    Bedroom 2
    • Level: Upper
    • Area: 140
    • Dimensions: 14 x 10
    Bedroom 3
    • Level: Upper
    • Area: 140
    • Dimensions: 14 x 10
    Dining room
    • Level: Main
    • Area: 168
    • Dimensions: 14 x 12
    Family room
    • Area: 364
    • Dimensions: 26 x 14
    Kitchen
    • Features: Pantry, Refrigerator, Dishwasher, Microwave, Disposal
    • Level: Main
    • Area: 308
    • Dimensions: 22 x 14
    Living room
    • Level: Main
    • Area: 228
    • Dimensions: 19 x 12
    Heating
    • Forced Air
    Cooling
    • Central Air
    Appliances
    • Included: Washer, Dryer, Water Softener Included, Humidifier
    • Laundry: Main Level
    Features
    • Walk-In Closet(s), At Least 1 tub, Internet- Fiber available, Ceiling Fan(s), Three-Season, Foyer, Rec Room, Den/Office
    • Basement: Full,Partially Finished,Storage Space
    • Number of fireplaces: 1
    • Fireplace features: 1 fireplace, Wood Burning
    Interior area
    • Total structure area: 3,003
    • Total interior livable area: 3,003 sqft
    • Finished area above ground: 2,340

    Property

    Parking
    • Total spaces: 2
    • Parking features: 2 car, Attached, Garage Door Opener, Electric Vehicle Charging Station(s)
    • Attached garage spaces: 2
    • Has uncovered spaces: Yes
    Features
    • Levels: Two
    • Stories: 2
    • Patio & porch: Deck, Patio, Front Porch, Porch
    • Fencing: Fenced
    Lot
    • Size: 0.28 Acres
    • Dimensions: 97 x 125 (12,125 sqft)
    • Features: Sidewalk
    Details
    • Parcel number: 070814208056
    • Zoning: Res

    Construction

    Type & style
    • Home type: SingleFamily
    • Architectural style: Colonial
    • Property subtype: Single Family Residence
    Materials
    • Aluminum Siding
    • Foundation: Poured concrete foundatn
    Condition
    • Year built: 1983

    Utilities & green energy

    • Sewer: Public Sewer
    • Water: Public
    • Utilities for property: Cable Available
    Green energy
    • Energy efficient items: Appliances

    Community & neighborhood

    Security
    • Security features: Carbon Monoxide Detector(s), Smoke Detector(s)
    Location
    • Region: Middleton
    • Subdivision: Foxridge

    Other

    Other facts
    • Listing terms: Arms Length

    Price history

    DateEventPrice
    7/1/2026Sold$715,000-1.4%$238/sqft
    Source: Public Record Report a problem
    6/5/2026Contingent$725,000$241/sqft
    Source: SCWMLS #2020156 Report a problem
    5/31/2026Pending sale$725,000$241/sqft
    Source: WIREX MLS #2020156 Report a problem
    5/22/2026Contingent$725,000$241/sqft
    Source: WIREX MLS #2020156 Report a problem
    4/8/2026Listed for sale$725,000+54.3%$241/sqft
    Source: WIREX MLS #2020156 Report a problem
    12/28/2020Sold$470,000$157/sqft
    Source: Public Record Report a problem
    8/27/2020Listing removed$2,850$1/sqft
    Source: Drucker Realty #1887183 Report a problem
    7/1/2020Listed for rent$2,850$1/sqft
    Source: Drucker Realty #1887183 Report a problem

    Public tax history

    YearProperty taxesTax assessment
    2024$9,131 +7.1%$503,600
    2023$8,527 +0.5%$503,600
    2022$8,486 +4.5%$503,600 +22.3%
    2021$8,123 -1.3%$411,900
    2020$8,233 +15.3%$411,900
    2019$7,139 0%$411,900
    2018$7,139 +0.7%$411,900 +16.1%
    2017$7,090 +1.1%$354,900 +0.3%
    2016$7,014 -2.3%$353,900
    2015$7,176 +3%$353,900 +8.9%
    2014$6,966 +13.1%$325,000
    2013$6,156 -7.2%$325,000
    2012$6,633 +2.6%$325,000
    2011$6,466 $325,000
    2010$6,466 +11%$325,000
    2009$5,827 +6.5%$325,000
    2008$5,469 -1.8%$325,000
    2007$5,572 +2.4%$325,000 +12%
    2006$5,443 +1.8%$290,200
    2005$5,348 $290,200
    2004$5,348 -5.7%$290,200 +17%
    2003$5,674 +7.8%$248,100
    2002$5,262 +8.4%$248,100
    2001$4,855 +3.7%$248,100 +16.9%
    2000$4,684 $212,300

    Find assessor info on the county website

    Neighborhood: 53562

    Nearby schools

    GreatSchools rating
    Schools provided by the listing agent
    • Elementary: Elm Lawn
    • Middle: Kromrey
    • High: Middleton
    • District: Middleton-Cross Plains

    Source: SCWMLS. This data may not be complete. We recommend contacting the local school district to confirm school assignments for this home.

    Get a cash offer in 3 minutes
    Find out how much your home could sell for in as little as 3 minutes with a no-obligation cash offer.
    Estimated market value
    $714,900
    Get a cash offer in 3 minutes
    Find out how much your home could sell for in as little as 3 minutes with a no-obligation cash offer.
    Estimated market value
    $714,900