Skip main navigation
Sold for $355,000
  • $355,000

    7618 Wigmore St, Montgomery, AL 36116

    3beds
    2,226sqft
    SingleFamily
    Built in 2017
    3,484 Square Feet Lot
    $500,900 Zestimate®
    $159/sqft
    $2,550 Estimated rent

    Home value

    $500,900

    $476,000 - $526,000

    $2,550/mo

    Zestimate® history
    Loading
    Loading...

    Owner options

    List your home for rent

    $2,550/mo

    Rent Zestimate®

    Find your next renter with Zillow Rental Manager. Plus, with online applications, you can quickly screen prospective tenants – for free.

    Learn more

    $2,550/mo

    Rent Zestimate®

    Refinance and save

    $2,117/mo

    Est. payment

    Refinancing to a lower rate could help reduce your monthly payments and save thousands over the life of the loan.

    See today's rates

    $2,117/mo

    Est. payment

    Explore your selling options

    Work with a Zillow partner agent

    Leverage their expertise and Zillow's premium Showcase listings to get your home seen by more buyers.

    Get started

    List with your own agent

    Get your home in front of millions of buyers by listing it on Zillow.

    Learn how to do it

    Sell it yourself

    Take full control of how buyers see your home on Zillow by listing For Sale by Owner (FSBO).

    List your home

    What's special

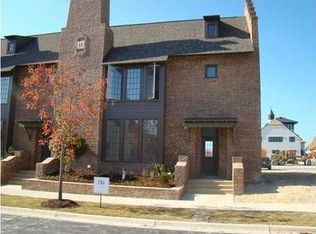
    Situated in the heart of Hampstead, an award-winning traditional neighborhood development full of thoughtfully designed homes, a walkable retail center, and large common green spaces; this three-bedroom, three-bath, two-story house feels instantly like home with its welcoming exterior that's a nod to both classic and contemporary styles. Airy and filled with soft light, it features a palette of natural hues as well as simple but luxurious finishes and fixtures throughout, including designer gold accents and easy-care yet chic stained concrete floors in the main living areas. The cook's kitchen boasts an eat-in bar on a large island, stainless appliances and is flooded with sunlight streaming through multiple windows, which highlights gleaming marble counters and a subway tile backsplash in a sophisticated herringbone pattern. It opens to a posh dining area, which opens to a large den with more windows and a cozy sitting nook. Every room is a breeze to maintain thanks to sleek surfaces, and this extends to the outdoors. The home's larged fenced and landscaped backyard has privacy, plus a natural stone patio and is a haven for family and pets. Come and see for yourself. Call me today for a personal tour.

    Facts & features

    Interior

    Bedrooms & bathrooms
    • Bedrooms: 3
    • Bathrooms: 3
    • Full bathrooms: 2
    • 1/2 bathrooms: 1
    Heating
    • Forced air, Gas
    Cooling
    • Central
    Appliances
    • Included: Dishwasher, Garbage disposal, Range / Oven
    • Laundry: Washer Hookup, Dryer Connection
    Features
    • Double Vanity, High Ceilings, Dryer Connection, Separate Shower, Disposal, Washer Connection, Insulated Doors
    • Flooring: Carpet, Concrete
    • Doors: Insulated Doors
    • Basement: Slab
    Interior area
    • Structure area source: Plans
    • Total interior livable area: 2,226 sqft

    Property

    Features
    • Exterior features: Brick
    • Pool features: Community
    • Fencing: Privacy
    Lot
    • Size: 3,484 sqft
    Details
    • Parcel number: 1603061000150000

    Construction

    Type & style
    • Home type: SingleFamily
    Materials
    • Wood
    • Foundation: Slab
    • Roof: Asphalt
    Condition
    • Year built: 2017
    Details
    • Builder model: Oscar
    • Builder name: Mercer Home

    Utilities & green energy

    • Sewer: Public Sewer
    • Water: Public
    • Utilities for property: Electricity Connected
    Green energy
    • Energy efficient items: Insulated Doors

    Community & neighborhood

    Location
    • Region: Montgomery

    HOA & financial

    HOA
    • Has HOA: Yes
    • HOA fee: $95 monthly

    Other

    Other facts
    • Sewer: Public Sewer
    • WaterSource: Public
    • Appliances: Electric Cooktop, Plumbed For Ice Maker, Tankless Water Heater
    • HeatingYN: true
    • Utilities: Electricity Connected
    • CoolingYN: true
    • Heating: 2 or More Units
    • ExteriorFeatures: Fence-Privacy, Fence-Full
    • Basement: Slab
    • FoundationDetails: Slab
    • RoomsTotal: 11
    • ConstructionMaterials: HardiPlank Type
    • Fencing: Privacy
    • InteriorFeatures: Double Vanity, High Ceilings, Dryer Connection, Separate Shower, Disposal, Washer Connection, Insulated Doors
    • YearBuiltSource: Builder
    • CoveredSpaces: 0
    • NumberOfPads: 2
    • StoriesTotal: 2 Story
    • DoorFeatures: Insulated Doors
    • BuildingAreaSource: Plans
    • LivingAreaSource: Plans
    • CurrentUse: Residential
    • StructureType: Residential
    • YearBuiltDetails: Completed
    • BuilderName: Mercer Home
    • BuilderModel: Oscar
    • Cooling: Multi Units
    • LaundryFeatures: Washer Hookup, Dryer Connection
    • PoolFeatures: Community
    • ParkingFeatures: Parking Pad
    • GreenEnergyEfficient: Insulated Doors

    Price history

    DateEventPrice
    5/23/2026Listing removed$515,000$231/sqft
    Source: MAAR #583938 Report a problem
    4/25/2026Price change$515,000-1.9%$231/sqft
    Source: MAAR #583938 Report a problem
    2/20/2026Listed for sale$525,000+47.9%$236/sqft
    Source: MAAR #583938 Report a problem
    9/9/2024Sold$355,000-7.8%$159/sqft
    Source: Public Record Report a problem
    5/24/2024Listed for sale$385,000$173/sqft
    Source: WMLS #541931 Report a problem
    5/24/2024Listing removed$385,000-4.9%$173/sqft
    Source: MAAR #541931 Report a problem
    2/23/2024Price change$405,000-4.7%$182/sqft
    Source: MAAR #541931 Report a problem
    7/10/2023Listed for sale$425,000+37.1%$191/sqft
    Source: MAAR #541931 Report a problem
    4/9/2019Sold$310,000-6%$139/sqft
    Source: Public Record Report a problem
    3/14/2019Pending sale$329,900$148/sqft
    Source: Partners Realty #444475 Report a problem
    1/6/2019Price change$329,900-2.9%$148/sqft
    Source: Partners Realty #444475 Report a problem
    11/29/2018Listed for sale$339,900+8%$153/sqft
    Source: Partners Realty #444475 Report a problem
    3/27/2018Sold$314,800$141/sqft
    Source: Public Record Report a problem
    12/20/2017Listed for sale$314,800+799.4%$141/sqft
    Source: Mercer Home Report a problem
    7/7/2017Sold$35,000$16/sqft
    Source: Public Record Report a problem

    Public tax history

    YearProperty taxesTax assessment
    2025$4,054 +1.2%$83,580 +1.2%
    2024$4,004 +5.3%$82,560 +5.3%
    2023$3,804 +50.6%$78,440 +13.3%
    2022$2,527 +3.6%$69,220
    2021$2,438 +2.4%--
    2020$2,381 +123.8%$65,240
    2019$1,064 +316.4%--
    2018$256 $7,000
    2017$256 $7,000
    2014$256 $7,000 -30%
    2013$256 $10,000
    2011-- --

    Find assessor info on the county website

    Neighborhood: 36116

    Nearby schools

    GreatSchools rating
    Schools provided by the listing agent
    • Elementary: Wilson Elementary School
    • Middle: Carr Middle School/
    • High: Park Crossing High School
    • District: MONTGOMERY COUNTY

    Source: The MLS. This data may not be complete. We recommend contacting the local school district to confirm school assignments for this home.

    Get pre-qualified for a loan
    At Zillow Home Loans, we can pre-qualify you in as little as 5 minutes with no impact to your credit score.

    An equal housing lender. NMLS #10287.

    Sell for more on Zillow
    Get a Zillow Showcase℠ listing at no additional cost and you could sell for .
    $500,900
    2% more
    +$10,018
    With Zillow Showcase(estimated)
    $510,918