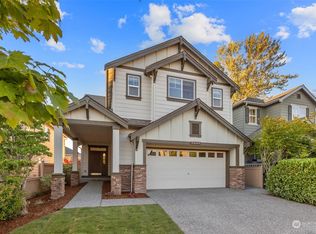
Spacious 3-Bedroom + Bonus Room Home in Mystic Ridge 2,357 Sq. Ft., Fenced Yard & 2-Car Garage 7619 12th St SE, Lake Stevens, WA 98258 $3,295/month | 3 bedrooms + large bonus room | 2.5 baths | 2,357 sq. ft. | 2-car attached garage Beautiful, spacious and well-maintained home in Lake Stevens' Mystic Ridge neighborhood. Built in 2009 and situated on a quiet cul-de-sac lot, this 2,357-square-foot home offers an open, inviting floor plan, generous living spaces, a large primary suite, an oversized bonus room, fenced landscaped yard and attached two-car garage. Convenient access to Hwy 2, Hwy 9 and I-5, with Lake Stevens and Everett nearby. Located within the Lake Stevens School District. Upper Level * Three bedrooms, two full bathrooms, spacious bonus room and laundry * Spacious primary suite with private five-piece bath, large walk-in closet, double vanity with stone-tile counters, soaking tub and separate shower * 2 additional generous-sized bedrooms * Huge, carpeted bonus room, ideal for a media/rec room, guest space or other flexible use. * Large walk-in closet and 2nd full bathroom conveniently located adjacent to bonus room * Convenient upstairs laundry room with washer and dryer Main Level * Open kitchen, dining-room and family-room floor plan with gas fireplace * Generously sized kitchen with large stone-tiled island, bar seating and separate breakfast/eating nook. Stainless-steel refrigerator, range/oven, dishwasher and microwave * Spacious family room * Separate formal dining room * Powder room * Under-stair storage Additional Features * Gas furnace * Hardwood and wall-to-wall carpet flooring * Two-car attached garage with large ceiling-mount storage space and automatic door openers * Fully fenced and landscaped yard including (delicious) plum tree * Private patio * Cat-5 wiring throughout Applicant Qualifications All adult applicants are subject to the same written rental criteria and screening process. General qualification standards include: * Gross household income generally at least 3 times the applicant household's monthly rent obligation, with lawful sources of income considered as required by Washington law. * Credit guideline of 650 or higher, with 700+ preferred. Overall credit and payment history is considered, including material recent delinquencies, collections and other derogatory credit information; credit score alone is not determinative. * Approximately 24 months of satisfactory rental or housing history when available. * Rental/housing history, lawful income and identity verification, with supplemental verification requested when reasonably necessary. * Eviction and criminal history evaluated in accordance with applicable law and the property's written screening criteria * Other lawful tenant screening as may be required Application & Screening Process * Interested applicants should contact Landlord before applying. * Before any screening is initiated, all adult applicants will receive the property's written Screening Criteria & Disclosure and should review and acknowledge those criteria. * Each adult applicant will be asked to complete a short Hiatt Supplemental Rental Application and the designated Zillow Rental Manager application and screening process. The supplemental application collects information needed for rental, employment and income verification that may not be fully captured through Zillow. * Zillow's screening process includes applicant-provided application information and consumer reports that may include credit, housing/eviction and criminal-history information, subject to applicable law. * Income, employment and prior rental/housing history may also be independently verified by Landlord when reasonably necessary. * Zillow charges applicants its applicable application/screening fee directly through its platform. Landlord charges no additional application or screening fee. * All adult applicants are evaluated under the same written screening criteria and process. Property tours by appointment. - 12-month term, renewable upon tenant and LL agreement - Tenants are responsible for all utility costs. All such costs will be paid directly to the utility provider by the tenant except for the Lake Stevens Sewer District. That monthly charge (currently $127.66) will be added to the base rent paid by tenant to landlord, the landlord will directly pay the monthly fee to LSSD. - Security deposit equal to 1-month rent, not to be applied to last month's rent - Tenants to comply with HOA resident neighborhood rules - No smoking/vaping property - Tenants to maintain landscaping and grounds consistent with HOA policies - Pets subject to LL approval and pet security deposit - Renter's insurance minimum $100,000 personal liability limit required, typically costs $10-$20 p/mo. Coverage also typically protects the tenant's personal belongings and provides additional living-expense protection for covered losses. - Interested applicants should contact Landlord before applying. All adult applicants will receive the property's written screening criteria and Washington tenant-screening disclosures before being invited to complete the designated Zillow Rental Manager application and screening process
This property is not currently displayed as for sale or rent on Zillow. This may be different from what's on other websites or public sources.