Skip main navigation
For sale
  • $299,000

    7619 60th St, Lubbock, TX 79407

    3beds
    1,977sqft
    : 
    $2,157/mo
    Get pre-qualified
    Single Family Residence, Residential
    Built in 2022
    6,969 Square Feet Lot
    $296,600 Zestimate®
    $151/sqft
    $-- HOA

    What's special

    Modern finishesPlenty of parkingGenerous outdoor spacePlenty of workspaceLuxury vinyl plank flooringWide entrywayImpressive double-height ceiling
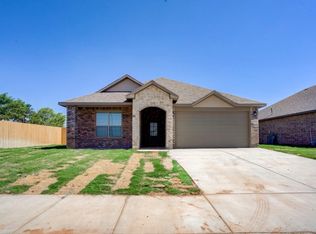
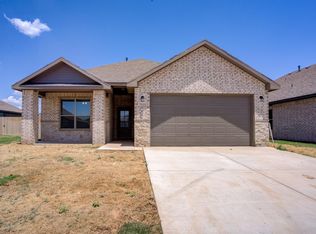
    Welcome to this beautifully designed home in Escondido Crossing, located on the last lot of a quiet cul-de-sac within Frenship ISD. Situated on an oversized lot, the property offers plenty of parking and generous outdoor space. Inside, a wide entryway leads to an open-concept living area featuring luxury vinyl plank flooring, modern finishes, and an impressive double-height ceiling. The kitchen includes stainless steel appliances, a gas cooking range, ample cabinetry, and plenty of workspace for everyday living and entertaining. The isolated primary suite provides added privacy, while the secondary bedrooms are spacious and versatile. With its modern design, desirable location, and expansive lot, this home offers space, comfort, and functionality both inside and out.
    13 days
    |
    228
    |
    27
    |

    Zillow last checked:

    Listing updated:

    Listed by:

    Denisa Zaji TREC #0667876 806-319-3019,

    Aycock Realty Group, LLC

    Source: LBMLS,MLS#: 202610985MLS Logo

      Facts & features

      Interior

      Bedrooms & bathrooms
      • Bedrooms: 3
      • Bathrooms: 2
      • Full bathrooms: 2
      Primary bedroom
      • Features: Carpet Flooring, Isolated
      Bedroom 2
      • Features: Carpet Flooring
      Bedroom 3
      • Features: Carpet Flooring
      Primary bathroom
      • Features: Double Vanity, Granite Counters, Separate Shower/Tub
      Dining room
      • Features: Kitchen/Dining Combo, Living/Dining Combo, Vinyl Flooring
      Kitchen
      • Features: Breakfast Bar, Granite Counters, Pantry, Vinyl Flooring, Wood Paint Cabinets
      Living room
      • Features: Vinyl Flooring
      Heating
      • Central, Natural Gas
      Cooling
      • Central Air, Electric
      Appliances
      • Included: Dishwasher, Disposal, Free-Standing Gas Range, Microwave
      • Laundry: Electric Dryer Hookup, Laundry Room, Washer Hookup
      Features
      • Breakfast Bar, Ceiling Fan(s), Double Vanity, Granite Counters, Kitchen Island, Pantry, Storage, Walk-In Closet(s)
      • Flooring: Carpet, Plank, Vinyl
      • Windows: Blinds, Window Coverings
      • Has basement: No
      • Number of fireplaces: 1
      • Fireplace features: Gas Starter, Living Room
      Interior area
      • Total structure area: 1,977
      • Total interior livable area: 1,977 sqft
      • Finished area above ground: 1,977

      Property

      Parking
      • Total spaces: 2
      • Parking features: Attached, Driveway, Garage, Garage Door Opener, On Street
      • Attached garage spaces: 2
      • Has uncovered spaces: Yes
      Features
      • Patio & porch: Covered, Front Porch, Patio, Rear Porch
      • Exterior features: Private Yard
      • Fencing: Back Yard,Fenced,Wood
      Lot
      • Size: 6,969 Square Feet
      • Features: Cul-De-Sac, Landscaped, Sprinklers In Front, Sprinklers In Rear
      Details
      • Parcel number: R342932
      • Special conditions: Standard

      Construction

      Type & style
      • Home type: SingleFamily
      • Architectural style: Traditional
      • Property subtype: Single Family Residence, Residential
      Materials
      • Brick
      • Foundation: Slab
      • Roof: Composition
      Condition
      • New construction: No
      • Year built: 2022

      Utilities & green energy

      • Sewer: Public Sewer
      • Water: Public
      • Utilities for property: Electricity Connected, Natural Gas Connected, Sewer Connected, Water Connected

      Community & HOA

      Community
      • Features: Sidewalks
      • Security: Carbon Monoxide Detector(s), Smoke Detector(s)
      HOA
      • Has HOA: No
      Location
      • Region: Lubbock

      Financial & listing details

      • Price per square foot: $151/sqft
      • Tax assessed value: $310,113
      • Annual tax amount: $6,385
      • Date on market: 8/6/2026
      • Cumulative days on market: 14 days
      • Listing terms: Cash,Conventional,FHA
      • Electric utility on property: Yes
      • Road surface type: Paved

        Estimated market value

        $296,600

        $282,000 - $311,000

        $2,231/mo

        Price history

        DateEventPrice
        8/6/2026Listed for sale$299,000+1.4%$151/sqft
        Source: LBMLS #202610985 Report a problem
        5/21/2025Listing removed$2,200$1/sqft
        Source: Zillow Rentals Report a problem
        4/9/2025Listed for rent$2,200$1/sqft
        Source: Zillow Rentals Report a problem
        4/3/2024Listing removed--
        Source: LBMLS #202401533 Report a problem
        2/26/2024Listed for sale$295,000$149/sqft
        Source: LBMLS #202401533 Report a problem
        2/9/2024Listing removed$295,000$149/sqft
        Source: LBMLS #202401533 Report a problem
        2/1/2024Listed for sale$295,000-6.3%$149/sqft
        Source: LBMLS #202401533 Report a problem
        9/26/2022Listing removed--
        Source: LBMLS #202207417 Report a problem
        7/25/2022Pending sale$314,900$159/sqft
        Source: LBMLS #202207417 Report a problem
        7/8/2022Listed for sale$314,900+20.2%$159/sqft
        Source: LBMLS #202207417 Report a problem
        1/27/2022Listing removed--
        Source: HomeMakers Report a problem
        10/19/2021Listed for sale$261,950$132/sqft
        Source: HomeMakers Report a problem

        Public tax history

        YearProperty taxesTax assessment
        2025$6,385 +0.1%$310,113 +0.3%
        2024$6,380 +13.3%$309,071 +14.9%
        2023$5,632 +433%$268,931 +479.5%
        2022$1,056 $46,404
        Find assessor info on the county website

        Monthly payment

        Est. payment

        Payment breakdown

        Explore the cost of this home by adjusting the details. Changes won't be saved.
        All calculations are estimates and provided by Zillow, Inc. for informational purposes only. Actual amounts may vary.
        HOA fees may include property taxes on listings classified as Co-Ops. Contact the listing agent and/or owner for fee details.
        See how much you could borrow to make a competitive offer.

        Climate risks

        Neighborhood: 79407

        Getting around

        3 / 100
        Car-Dependent
        0 / 100
        No Nearby Transit
        25 / 100
        Somewhat Bikeable

        Nearby schools

        GreatSchools rating
        Schools provided by the listing agent
        • Elementary: Bennett
        • Middle: Alcove Trails
        • High: Frenship

        Source: LBMLS. This data may not be complete. We recommend contacting the local school district to confirm school assignments for this home.

        A local agent can set up tours, give advice and negotiate with sellers.

        Browse local experts

        Similar homes