Skip main navigation
Closed
  • $269,000

    7619 Angela Ln, Madison, OH 44057

    5beds
    2,352sqft
    Single Family Residence
    Built in 2002
    0.29 Acres Lot
    $345,400 Zestimate®
    $114/sqft
    $2,613 Estimated rent

    Home value

    $345,400

    $325,000 - $366,000

    $2,613/mo

    Zestimate® history
    Loading
    Loading...

    Owner options

    List your home for rent

    $2,613/mo

    Rent Zestimate®

    Find your next renter with Zillow Rental Manager. Plus, with online applications, you can quickly screen prospective tenants – for free.

    Learn more

    $2,613/mo

    Rent Zestimate®

    Refinance and save

    $1,789/mo

    Est. payment

    Refinancing to a lower rate could help reduce your monthly payments and save thousands over the life of the loan.

    See today's rates

    $1,789/mo

    Est. payment

    Explore your selling options

    Work with a Zillow partner agent

    Leverage their expertise and Zillow's premium Showcase listings to get your home seen by more buyers.

    Get started

    List with your own agent

    Get your home in front of millions of buyers by listing it on Zillow.

    Learn how to do it

    Sell it yourself

    Take full control of how buyers see your home on Zillow by listing For Sale by Owner (FSBO).

    List your home

    What's special

    Gas fireplaceNice size family roomStorage roomSprawling ranchGranite countertopsWider doorwaysStorage closets
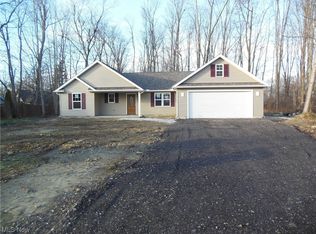
    Sprawling Ranch with 2 Car Attached Garage! Hard to find a true 5-bedroom home with 2.5 baths. Huge, full unfinished basement with storage room, storage closets, and plumbed for another bathroom. Front porch plus a rear patio. Nice size family room with gas fireplace and slider out to back yard. Home is ADA-compliant with wider doorways and lowered switches. Granite countertops in kitchen. Make this house your new home!

    Zillow last checked:

    Listing updated:

    Listing Provided by:

    Joseph A Zingales josephzingales@gmail.com(440)346-2031,

    Berkshire Hathaway HomeServices Professional Realty,

    Joseph M Manning 440-289-8213,

    Berkshire Hathaway HomeServices Professional Realty

    Bought with:

    Michael N Jones, 2009004191

    Keller Williams Living

    Stacey L Jones, 2014000218

    Keller Williams Living

    Source: MLS Now,MLS#: 4473008MLS LogoOriginating MLS: Lake Geauga Area Association of REALTORS

    Facts & features

    Interior

    Bedrooms & bathrooms
    • Bedrooms: 5
    • Bathrooms: 3
    • Full bathrooms: 2
    • 1/2 bathrooms: 1
    • Main level bathrooms: 3
    • Main level bedrooms: 5
    Bedroom
    • Description: Flooring: Laminate
    • Features: Window Treatments
    • Level: First
    • Dimensions: 14.00 x 9.00
    Bedroom
    • Description: Flooring: Laminate
    • Features: Window Treatments
    • Level: First
    • Dimensions: 12.00 x 11.00
    Bedroom
    • Description: Flooring: Carpet
    • Features: Window Treatments
    • Level: First
    • Dimensions: 11.00 x 10.00
    Bedroom
    • Description: Flooring: Laminate
    • Features: Window Treatments
    • Level: First
    • Dimensions: 13.00 x 10.00
    Bedroom
    • Description: Flooring: Carpet
    • Features: Window Treatments
    • Level: First
    • Dimensions: 13.00 x 10.00
    Bathroom
    • Description: Flooring: Ceramic Tile
    • Level: First
    • Dimensions: 10.00 x 5.00
    Bathroom
    • Description: Flooring: Ceramic Tile
    • Features: Window Treatments
    • Level: First
    • Dimensions: 7.00 x 6.00
    Bathroom
    • Description: Flooring: Ceramic Tile
    • Level: First
    • Dimensions: 12.00 x 7.00
    Eat in kitchen
    • Description: Flooring: Ceramic Tile
    • Level: First
    • Dimensions: 21.00 x 10.00
    Entry foyer
    • Description: Flooring: Ceramic Tile
    • Level: First
    • Dimensions: 12.00 x 7.00
    Family room
    • Description: Flooring: Laminate
    • Features: Fireplace, Window Treatments
    • Level: First
    • Dimensions: 22.00 x 14.00
    Laundry
    • Description: Flooring: Ceramic Tile
    • Level: First
    • Dimensions: 17.00 x 6.00
    Living room
    • Description: Flooring: Carpet
    • Features: Window Treatments
    • Level: First
    • Dimensions: 11.00 x 10.00
    Office
    • Description: Flooring: Laminate
    • Features: Window Treatments
    • Level: First
    • Dimensions: 9.00 x 7.00
    Heating
    • Forced Air, Fireplace(s), Gas
    Cooling
    • Central Air
    Appliances
    • Included: Dishwasher, Microwave, Range, Refrigerator
    Features
    • Basement: Full,Unfinished,Sump Pump
    • Number of fireplaces: 1
    • Fireplace features: Gas
    Interior area
    • Total structure area: 2,352
    • Total interior livable area: 2,352 sqft
    • Finished area above ground: 2,352
    • Finished area below ground: 0

    Property

    Parking
    • Total spaces: 2
    • Parking features: Attached, Garage, Garage Door Opener, Paved
    • Attached garage spaces: 2
    Features
    • Levels: One
    • Stories: 1
    • Patio & porch: Patio, Porch
    • Has view: Yes
    • View description: Trees/Woods
    Lot
    • Size: 0.29 Acres
    • Dimensions: 85 x 150
    • Features: Wooded
    Details
    • Parcel number: 01A089G000100

    Construction

    Type & style
    • Home type: SingleFamily
    • Architectural style: Ranch
    • Property subtype: Single Family Residence
    Materials
    • Vinyl Siding
    • Roof: Asphalt,Fiberglass
    Condition
    • Year built: 2002

    Utilities & green energy

    • Water: Public

    Community & neighborhood

    Community
    • Community features: Public Transportation
    Location
    • Region: Madison
    • Subdivision: Moores Landing Sub

    Other

    Other facts
    • Listing terms: Cash,Conventional

    Price history

    DateEventPrice
    9/5/2023Pending sale$275,000+2.2%$117/sqft
    Source: MLS Now #4473008 Report a problem
    9/1/2023Sold$269,000-2.2%$114/sqft
    Source: MLS Now #4473008 Report a problem
    8/7/2023Contingent$275,000$117/sqft
    Source: MLS Now #4473008 Report a problem
    7/11/2023Listed for sale$275,000+819.7%$117/sqft
    Source: MLS Now #4473008 Report a problem
    12/20/2000Sold$29,900$13/sqft
    Source: Public Record Report a problem

    Public tax history

    YearProperty taxesTax assessment
    2025$5,002 -0.3%$100,280
    2024$5,016 -4.2%$100,280 +20.8%
    2023$5,238 -0.6%$82,980
    2022$5,269 +0.2%$82,980
    2021$5,259 +2.2%$82,980 +16%
    2020$5,144 +1.5%$71,530
    2019$5,068 +11.4%$71,530 +10.1%
    2018$4,552 $64,980
    2017$4,552 +10.1%$64,980
    2016$4,136 +3.5%$64,980
    2015$3,995 -2.2%$64,980
    2014$4,086 -0.2%$64,980
    2013$4,095 +0.8%$64,980
    2012$4,065 -5.6%$64,980 -16.6%
    2011$4,304 +2.2%$77,910
    2010$4,213 +4.1%$77,910 0%
    2009$4,047 -0.7%$77,914 -7.6%
    2008$4,076 +0.8%$84,298
    2007$4,042 -51.4%$84,298
    2006$8,322 +13.7%$84,298 +14.4%
    2005$7,322 +0.6%$73,711 +0.7%
    2004$7,275 -0.2%$73,203
    2003$7,289 +1027%$73,203 +1022.6%
    2002$647 -0.1%$6,521
    2001$647 -0.6%$6,521
    2000$651 +1071.2%$6,521 +1085.6%
    1999$56 $550

    Find assessor info on the county website

    Neighborhood: 44057

    Nearby schools

    GreatSchools rating
    Schools provided by the listing agent
    • District: Madison LSD Lake- 4303

    Source: MLS Now. This data may not be complete. We recommend contacting the local school district to confirm school assignments for this home.

    Get a cash offer in 3 minutes
    Find out how much your home could sell for in as little as 3 minutes with a no-obligation cash offer.
    Estimated market value
    $345,400
    Get a cash offer in 3 minutes
    Find out how much your home could sell for in as little as 3 minutes with a no-obligation cash offer.
    Estimated market value
    $345,400