Welcome to this updated 1970s mid-century modern home with spacious front and back yards and mature trees. Never flooded and outside special flood hazard areas! Inside, you'll find 3 bedrooms, 2 baths, and a large family room with high ceilings and open floor plan. The large primary bedroom also has high ceilings, an en-suite bath, and a roomy walk-in closet. Both bathrooms are fully updated. The reinvented family room features 2 oversized insulated sliding glass doors that bring the outdoors in and provide abundant natural light. Other updates include PEX plumbing in the attic, an on-trend color scheme, luxury vinyl flooring in the main rooms, updated plush carpet in the bedrooms, brushed stainless LED light fixtures and ceiling fans, and an insulated sliding glass door leading from the breakfast room to the front patio. New sewer line in 2025. Foundation in 2024 (Transferrable warranty). Homeowners will also enjoy a community pool, tennis court, playground, and security.
Pending
$228,500
7619 Athlone Dr, Houston, TX 77088
3beds
1,446sqft
Single Family Residence
Built in 1975
8,581 Square Feet Lot
$227,200 Zestimate®
$158/sqft
$23/mo HOA
What's special
- 15 days
- 350
- 73
Likely to sell faster than
Zillow last checked:
Listing updated:
Listed by:
Phillip Howell TREC #0772631 713-962-7683,
eXp Realty LLC
Source: HAR,MLS#: 57341016
Facts & features
Interior
Bedrooms & bathrooms
- Bedrooms: 3
- Bathrooms: 2
- Full bathrooms: 2
Primary bedroom
- Level: First
- Area: 192
- Dimensions: 16x12
Bedroom
- Level: First
- Area: 110
- Dimensions: 11x10
Bedroom
- Level: First
- Area: 110
- Dimensions: 11x10
Other
- Level: First
- Area: 37.5
- Dimensions: 5x7.5
Breakfast
- Level: First
- Area: 63
- Dimensions: 9x7
Dining room
- Level: First
- Area: 110
- Dimensions: 11x10
Family room
- Level: First
- Area: 325.5
- Dimensions: 15.5x21
Kitchen
- Level: First
- Area: 90
- Dimensions: 9x10
Primary bath
- Level: First
- Area: 80
- Dimensions: 8x10
Heating
- Natural Gas
Cooling
- Electric
Appliances
- Included: Disposal, Refrigerator, Electric Oven, Microwave, Electric Range, Dishwasher
- Laundry: Electric Dryer Hookup, Washer Hookup
Features
- Vaulted Ceiling, All Bedrooms Down
- Flooring: Carpet, Vinyl
- Windows: Window Coverings
- Has fireplace: No
Interior area
- Total structure area: 1,446
- Total interior livable area: 1,446 sqft
Video & virtual tour
Property
Parking
- Total spaces: 2
- Parking features: Attached
- Attached garage spaces: 2
Features
- Stories: 1
- Fencing: Back Yard
Lot
- Size: 8,581 Square Feet
- Features: Subdivided, 0 Up To 1/4 Acre
Details
- Parcel number: 1059270000065
Construction
Type & style
- Home type: SingleFamily
- Architectural style: Contemporary
- Property subtype: Single Family Residence
Materials
- Brick, Cement Siding
- Foundation: Slab
- Roof: Composition
Condition
- New construction: No
- Year built: 1975
Utilities & green energy
- Sewer: Public Sewer
- Water: Public
Green energy
- Energy efficient items: Thermostat
Community & HOA
Community
- Subdivision: Inwood Pines Sec 02
HOA
- Has HOA: Yes
- Amenities included: Pool, Tennis Court(s)
- HOA fee: $270 annually
Location
- Region: Houston
Financial & listing details
- Price per square foot: $158/sqft
- Tax assessed value: $246,533
- Annual tax amount: $5,902
- Date on market: 9/24/2026
- Listing terms: Cash,Conventional,FHA,VA Loan
- Road surface type: Concrete, Curbs
Estimated market value
$227,200
$216,000 - $239,000
$1,805/mo
Price history
| Date | Event | Price |
|---|---|---|
| 10/1/2026 | Pending sale | $228,500$158/sqft |
Source:  HAR #57341016 Report a problem HAR #57341016 Report a problem | ||
| 9/25/2026 | Listed for sale | $228,500+75.9%$158/sqft |
Source: HAR #57341016 Report a problem | ||
| 6/11/2017 | Listing removed | $129,900$90/sqft |
Source: Dennie Hodge #19857586 Report a problem | ||
| 5/10/2017 | Pending sale | $129,900$90/sqft |
Source: Dennie Hodge #19857586 Report a problem | ||
| 5/6/2017 | Listed for sale | $129,900$90/sqft |
Source: Dennie Hodge #19857586 Report a problem | ||
| 5/4/2017 | Pending sale | $129,900$90/sqft |
Source: Dennie Hodge #19857586 Report a problem | ||
| 4/27/2017 | Listed for sale | $129,900+18.1%$90/sqft |
Source: Dennie Hodge #19857586 Report a problem | ||
| 7/17/2014 | Listing removed | $109,950$76/sqft |
Source: RE/MAX Metro #76813457 Report a problem | ||
| 7/1/2014 | Price change | $109,9500%$76/sqft |
Source: RE/MAX Metro #76813457 Report a problem | ||
| 6/10/2014 | Listed for sale | $110,000+18.4%$76/sqft |
Source: RE/MAX Metro #76813457 Report a problem | ||
| 12/21/2011 | Sold | -- |
Source: Agent Provided Report a problem | ||
| 10/13/2011 | Price change | $92,900-2.1%$64/sqft |
Source: Dennie Hodge #20369094 Report a problem | ||
| 8/28/2011 | Price change | $94,900-5%$66/sqft |
Source: Dennie Hodge #20369094 Report a problem | ||
| 6/4/2011 | Price change | $99,900-1.6%$69/sqft |
Source: Dennie Hodge #20369094 Report a problem | ||
| 4/17/2011 | Listed for sale | $101,500$70/sqft |
Source: Dennie Hodge #20369094 Report a problem | ||
Public tax history
| Year | Property taxes | Tax assessment |
|---|---|---|
| 2025 | $2,505 +6% | $246,533 -1.2% |
| 2024 | $2,364 +16.9% | $249,551 -10% |
| 2023 | $2,023 +7.9% | $277,201 +16.6% |
| 2022 | $1,874 | $237,757 +22.9% |
| 2021 | -- | $193,430 +9.1% |
| 2020 | $1,673 +8.5% | $177,289 +20.9% |
| 2019 | $1,542 -37% | $146,593 +9.5% |
| 2018 | $2,448 | $133,915 |
| 2017 | $2,448 +13.5% | $133,915 |
| 2016 | $2,157 +15.9% | $133,915 +17.6% |
| 2015 | $1,861 | $113,861 +19.6% |
| 2014 | $1,861 | $95,217 +22.4% |
| 2013 | -- | $77,767 |
| 2012 | -- | $77,767 +25.6% |
| 2011 | -- | $61,929 |
| 2010 | -- | $61,929 -28.3% |
| 2009 | -- | $86,407 -9.1% |
| 2008 | -- | $95,097 +1.5% |
| 2007 | -- | $93,667 +9% |
| 2006 | -- | $85,900 |
| 2005 | -- | $85,900 |
| 2004 | -- | $85,900 +7.4% |
| 2003 | -- | $80,000 +0.6% |
| 2002 | -- | $79,500 +10% |
| 2001 | -- | $72,300 +9.9% |
| 2000 | -- | $65,800 |
Find assessor info on the county website
Monthly payment
Est. payment
Payment breakdown
Explore the cost of this home by adjusting the details. Changes won't be saved.Climate risks
Neighborhood: Greater Inwood
Nearby schools
Schools provided by the listing agent
- Elementary: Caraway Elementary School (Aldine)
- Middle: Hoffman Middle School
- High: Eisenhower High School
Source: HAR. This data may not be complete. We recommend contacting the local school district to confirm school assignments for this home.

Similar homes
- $250,0003 bd2 ba1.8k sqft3403 Vega St, Houston, TX 77088For Sale
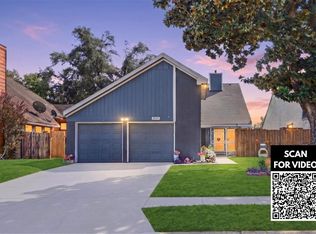 MLS ID #22748582, Tai Dinh, Keller Williams Signature. HAR
 - $175,9004 bd2 ba2k sqft4306 Saratoga Dr, Houston, TX 77088For Sale
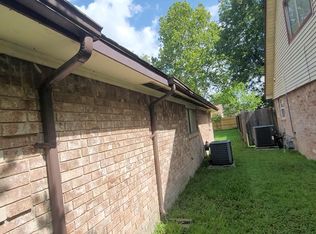 MLS ID #8650697, James Woodley, J. Woodley Realty LLC. HAR
 - $239,9003 bd2 ba1.7k sqft8222 Ridge Forest Dr, Houston, TX 77088For Sale
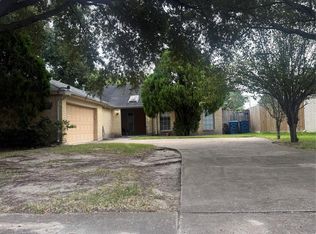 MLS ID #85801436, Elida Aguayo, REALM Real Estate Professionals - Sugar Land. HAR
 - $239,9003 bd2 ba1.7k sqft8002 Knightwood Forest Dr, Houston, TX 77088For Sale
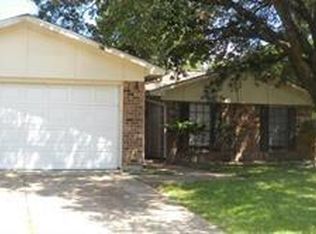 MLS ID #75041706, W. Scott Scheuermann, W.Scott Scheuermann Scheuermann & Associates. HAR
