Skip main navigation
Off market
  • $338,700

    7619 Braesglen Dr, Houston, TX 77071

    4beds
    2,290sqft
    SingleFamily
    Built in 1971
    8,398 Square Feet Lot
    $338,700 Zestimate®
    $148/sqft
    $2,508 Estimated rent

    Home value

    $338,700

    $315,000 - $362,000

    $2,508/mo

    Zestimate® history
    Loading
    Loading...

    Owner options

    List your home for rent

    $2,508/mo

    Rent Zestimate®

    Find your next renter with Zillow Rental Manager. Plus, with online applications, you can quickly screen prospective tenants – for free.

    Learn more

    $2,508/mo

    Rent Zestimate®

    Refinance and save

    $2,349/mo

    Est. payment

    Refinancing to a lower rate could help reduce your monthly payments and save thousands over the life of the loan.

    See today's rates

    $2,349/mo

    Est. payment

    Explore your selling options

    Work with a Zillow partner agent

    Leverage their expertise and Zillow's premium Showcase listings to get your home seen by more buyers.

    Get started

    List with your own agent

    Get your home in front of millions of buyers by listing it on Zillow.

    Learn how to do it

    Sell it yourself

    Take full control of how buyers see your home on Zillow by listing For Sale by Owner (FSBO).

    List your home

    What's special

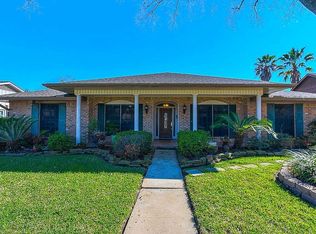
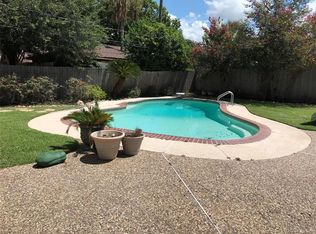
    Spectacular single story showcase boasts an expertly remodeled open concept layout w a light & bright color palette featuring grey wood look flooring throughout the living areas, fresh neutral paint & carpet, modern brushed nickel fixtures & luxurious spa like baths. Enjoy 4 bedrooms & 2 1/2 baths in a single story layout- No stairs! Formal dining & living overlook front of the home- ideal for entertaining. Fully remodeled kitchen appointed w white shaker cabinetry, sparkling quartz counters, SS appliances & breakfast bar peninsula w seating opening to light filled breakfast room & family room w charming brick fireplace & wall of windows overlooking tropical backyard w flagstone patio & waterfall. Master retreat w vaulted ceilings & stunning en-suite bath. 3 guest rooms share a full bath. Half bath & spacious utility room. Detached garage. Recent roof & HVAC. Tucked away on a tranquil culdesac street conveniently located near Hike & bike trails, Meyerland, the Med Center & Downtown.

    This property is off market, which means it's not currently listed for sale or rent on Zillow. This may be different from what's available on other websites or public sources.
    Facts & features

    Interior

    Bedrooms & bathrooms
    • Bedrooms: 4
    • Bathrooms: 3
    • Full bathrooms: 2
    • 1/2 bathrooms: 1
    Heating
    • Other, Gas
    Cooling
    • Central
    Appliances
    • Included: Dishwasher, Garbage disposal
    Features
    • Flooring: Tile, Carpet, Linoleum / Vinyl
    • Has fireplace: Yes
    • Fireplace features: masonry
    Interior area
    • Total interior livable area: 2,290 sqft

    Property

    Parking
    • Total spaces: 1
    • Parking features: Garage - Detached
    Features
    • Exterior features: Brick
    Lot
    • Size: 8,398 Square Feet
    Details
    • Parcel number: 1010230000014

    Construction

    Type & style
    • Home type: SingleFamily
    Materials
    • brick
    • Foundation: Slab
    • Roof: Composition
    Condition
    • Year built: 1971

    Community & HOA

    HOA
    • Has HOA: Yes
    • HOA fee: $29 monthly
    Location
    • Region: Houston

    Financial & listing details

    • Price per square foot: $148/sqft
    • Tax assessed value: $395,450
    • Annual tax amount: $519

    Price history

    DateEventPrice
    1/8/2019Listing removed$250,000$109/sqft
    Source: Keller Williams Realty #69604198 Report a problem
    12/7/2018Pending sale$250,000$109/sqft
    Source: Keller Williams Memorial #69604198 Report a problem
    11/7/2018Price change$250,000-9.1%$109/sqft
    Source: Keller Williams Memorial #69604198 Report a problem
    10/16/2018Price change$275,000-3.5%$120/sqft
    Source: Keller Williams Realty #69604198 Report a problem
    10/5/2018Price change$284,900-3.7%$124/sqft
    Source: Crane Group #30312414 Report a problem
    10/1/2018Listed for sale$295,900$129/sqft
    Source: Crane Group #24436779 Report a problem
    9/26/2018Pending sale$295,900$129/sqft
    Source: Crane Group #24436779 Report a problem
    9/13/2018Price change$295,900-0.7%$129/sqft
    Source: Crane Group #24436779 Report a problem
    9/7/2018Listed for sale$297,900+89.7%$130/sqft
    Source: Crane Group #24436779 Report a problem
    7/19/2018Sold--
    Source: Agent Provided Report a problem
    6/29/2018Pending sale$157,000$69/sqft
    Source: Barry Sadler #15528475 Report a problem
    6/18/2018Price change$157,000-1.8%$69/sqft
    Source: Barry Sadler #15528475 Report a problem
    6/6/2018Listed for sale$159,900$70/sqft
    Source: Barry Sadler #15528475 Report a problem
    5/22/2018Pending sale$159,900$70/sqft
    Source: Barry Sadler #15528475 Report a problem
    5/1/2018Price change$159,900-5.7%$70/sqft
    Source: Barry Sadler #15528475 Report a problem
    4/15/2018Price change$169,500-2.6%$74/sqft
    Source: Barry Sadler #15528475 Report a problem
    3/13/2018Price change$174,000-5.4%$76/sqft
    Source: Barry Sadler #15528475 Report a problem
    2/13/2018Listed for sale$184,000$80/sqft
    Source: Barry Sadler #15528475 Report a problem

    Public tax history

    YearProperty taxesTax assessment
    2025$519 -55.5%$395,450 +10.2%
    2024$1,165 $358,721 +2%
    2023-- $351,755 +23.4%
    2022$1,911 $285,000 +1.9%
    2021-- $279,662 +7%
    2020$6,273 -7.7%$261,447 -6.8%
    2019$6,794 +66.3%$280,554 +61.4%
    2018$4,086 $173,853 -24.8%
    2017$4,086 +10.7%$231,285
    2016$3,691 +16.2%$231,285 +3.8%
    2015$3,176 $222,894 +26%
    2014$3,176 $176,861 +19.9%
    2013-- $147,563 -7.9%
    2012-- $160,147
    2011-- $160,147
    2010-- $160,147
    2009-- $160,147 -5.1%
    2007-- $168,803 +2.1%
    2006-- $165,252
    2005-- $165,252 +5.9%
    2004-- $156,000 +9.8%
    2003-- $142,100 +10%
    2002-- $129,200 +10%
    2001-- $117,500 +9.9%
    2000-- $106,900
    Find assessor info on the county website

    Neighborhood: Greater Fondren Southwest

    Nearby schools

    GreatSchools rating
    Schools provided by the listing agent
    • Elementary: Milne Elementary School
    • Middle: Welch Middle School
    • High: Sharpstown High School
    • District: 27 - Houston

    Source: The MLS. This data may not be complete. We recommend contacting the local school district to confirm school assignments for this home.

    Get a cash offer in 3 minutes
    Find out how much your home could sell for in as little as 3 minutes with a no-obligation cash offer.
    Estimated market value
    $338,700
    Get a cash offer in 3 minutes
    Find out how much your home could sell for in as little as 3 minutes with a no-obligation cash offer.
    Estimated market value
    $338,700