Skip main navigation
Off market
  • $1,117,200

    7619 E Cinnabar Ln, Strafford, MO 65757

    4beds
    6,568sqft
    SingleFamily
    Built in 2019
    10 Acres Lot
    $1,117,200 Zestimate®
    $170/sqft
    $4,314 Estimated rent

    Home value

    $1,117,200

    $983,000 - $1.27M

    $4,314/mo

    Zestimate® history
    Loading
    Loading...

    Owner options

    List your home for rent

    $4,314/mo

    Rent Zestimate®

    Find your next renter with Zillow Rental Manager. Plus, with online applications, you can quickly screen prospective tenants – for free.

    Learn more

    $4,314/mo

    Rent Zestimate®

    Refinance and save

    $5,416/mo

    Est. payment

    Refinancing to a lower rate could help reduce your monthly payments and save thousands over the life of the loan.

    See today's rates

    $5,416/mo

    Est. payment

    Explore your selling options

    Work with a Zillow partner agent

    Leverage their expertise and Zillow's premium Showcase listings to get your home seen by more buyers.

    Get started

    List with your own agent

    Get your home in front of millions of buyers by listing it on Zillow.

    Learn how to do it

    Sell it yourself

    Take full control of how buyers see your home on Zillow by listing For Sale by Owner (FSBO).

    List your home

    What's special

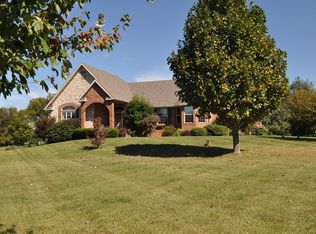
    Gorgeous custom built home located in a gated community on 10 acres in Strafford! This stunning 4 bedroom home boasts over 6500 square feet with no detail spared! When you walk in you will notice the beautiful wide plank hickory flooring spanning the living, kitchen and dining areas. The spacious kitchen features custom knotty alder cabinets, a huge island full of storage, granite counter tops and access to the covered deck. The pantry is a dream with shelving for all those large kitchen gadgets and build in wine rack. The master suite includes gorgeous dual vanities, a large tub, exquisite custom tile shower and and incredible amount of closet space featuring his and her closets! The main level includes 2 additional bedrooms and a large guest bathroom. Did I mention the laundry room? This laundry room includes a sink, folding area, and more cabinet space than you could imagine as well as a half bath! As you enter the basement you will find another large family room, fireplace, a bedroom and full bathroom and another 2000 square feet of unfinished space to use as you desire. You could easily add additional bedrooms or a media room. The sky is the limit!If you need garage and outdoor storage this is the home for you. The 3 car attached garage is oversized and there is a 40x80 outbuilding with 12x14 door on one side and a 14x14 on the other. Each door features automatic doors and has 220 hookup for your RV. This property has so much to offer and is in one of this area's most sought after school districts. Call for a private showing today!

    This property is off market, which means it's not currently listed for sale or rent on Zillow. This may be different from what's available on other websites or public sources.

    Facts & features

    Interior

    Bedrooms & bathrooms
    • Bedrooms: 4
    • Bathrooms: 4
    • Full bathrooms: 3
    • 1/2 bathrooms: 1
    Heating
    • Forced air, Propane / Butane
    Cooling
    • Central
    Appliances
    • Included: Dishwasher, Garbage disposal, Microwave, Refrigerator
    Features
    • Dining Room, Kitchen/Dining Combo, Walk-In Shower, Formal Dining
    • Flooring: Tile, Hardwood
    • Windows: Tilt-In
    • Basement: Finished
    • Attic: Pull Down Stairs
    • Has fireplace: Yes
    • Fireplace features: wood stove
    Interior area
    • Total interior livable area: 6,568 sqft
    • Finished area below ground: 1238.00

    Property

    Parking
    • Total spaces: 3
    • Parking features: Garage - Attached
    Features
    • Exterior features: Stone
    Lot
    • Size: 10 Acres
    • Features: acreage
    Details
    • Additional structures: Outbuilding
    • Parcel number: 1104208029

    Construction

    Type & style
    • Home type: SingleFamily
    Materials
    • Roof: Composition
    Condition
    • Year built: 2019

    Utilities & green energy

    • Sewer: Septic Tank
    • Water: Well - Private

    Community & HOA

    HOA
    • Has HOA: Yes
    • Amenities included: Gated, Common Area Maintenance
    • HOA fee: $50 monthly
    Location
    • Region: Strafford

    Financial & listing details

    • Price per square foot: $170/sqft
    • Tax assessed value: $787,600
    • Annual tax amount: $7,882

    Price history

    Price history is unavailable.

    Public tax history

    YearProperty taxesTax assessment
    2025$7,882 +6.7%$149,570 +10.5%
    2024$7,388 -0.7%$135,330
    2023$7,438 +19.5%$135,330 +13.2%
    2022$6,225 +102.6%$119,500 +90.6%
    2021$3,073 +243%$62,690 +248.7%
    2020$896 +3710.5%$17,980 +3725.5%
    2018$24 +1.2%$470
    2017$23 $470
    2016$23 $470
    2015$23 +0.1%$470 +2.2%
    2014$23 $460
    Find assessor info on the county website

    Neighborhood: 65757

    Nearby schools

    GreatSchools rating
    Schools provided by the listing agent
    • Elementary: Strafford
    • Middle: Strafford
    • High: Strafford

    Source: The MLS. This data may not be complete. We recommend contacting the local school district to confirm school assignments for this home.

    Get pre-qualified for a loan
    At Zillow Home Loans, we can pre-qualify you in as little as 5 minutes with no impact to your credit score.

    An equal housing lender. NMLS #10287.

    Sell for more on Zillow
    Get a Zillow Showcase℠ listing at no additional cost and you could sell for .
    $1,117,200
    2% more
    +$22,344
    With Zillow Showcase(estimated)
    $1,139,544
